Skip main navigation
Off market
  • $2,558,800

    8 Golden Ln, Kerhonkson, NY 12446

    3beds
    5,092sqft
    SingleFamily
    Built in 2007
    24.1 Acres Lot
    $2,558,800 Zestimate®
    $503/sqft
    $6,702 Estimated rent

    Home value

    $2,558,800

    $2.23M - $2.94M

    $6,702/mo

    Zestimate® history
    Loading
    Loading...

    Owner options

    List your home for rent

    $6,702/mo

    Rent Zestimate®

    Find your next renter with Zillow Rental Manager. Plus, with online applications, you can quickly screen prospective tenants – for free.

    Learn more

    $6,702/mo

    Rent Zestimate®

    Refinance and save

    $14,293/mo

    Est. payment

    Refinancing to a lower rate could help reduce your monthly payments and save thousands over the life of the loan.

    See today's rates

    $14,293/mo

    Est. payment

    Explore your selling options

    Work with a Zillow partner agent

    Leverage their expertise and Zillow's premium Showcase listings to get your home seen by more buyers.

    Get started

    List with your own agent

    Get your home in front of millions of buyers by listing it on Zillow.

    Learn how to do it

    Sell it yourself

    Take full control of how buyers see your home on Zillow by listing For Sale by Owner (FSBO).

    List your home

    What's special

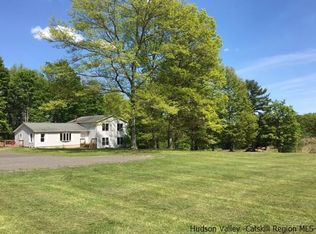
    An exemplary & Stunning modern incorporation of a treasured farmhouse morphed beautifully and sensitively into a dramatic home. Modern ingenuity and environmental aspects are incorporated within the serenity of 24 private bucolic acres. This truly unique home offers walls of glass and strategically placed windows that bring the outdoors in. There is also a fabulous renovated 2-story barn with 3000 Sq. Ft. of living & work space. It's own entity, private from the main house. Two En-suites on main level have ample custom built-in cabinetry and well appointed baths. Studio on 2nd floor could easily be a fabulous Master suite by incorporating a 2nd room with fireplace and it's own bath and loft. What is here is a masterpiece within the midst of the decades of tended and well designed gardens. One of two ponds is stocked and there is a brook with a waterfall! Fenced in 3 tiered veggie and flower garden provides nature's bounty. For guests hobbyist and artist. There is a separate and totally private heated and air conditioned barn with separate bath, electric, well, septic. There is also a 4-Car heated and insulated garage building for the utmost in functionality and convenience. For nature lovers the gardens have been created to envelope the senses ,wildflowers, shade, fruit, nut, perennial splendor is all there for immense enjoyment. Come to the special enclave to secure the peace and treasure that you are seeking!

    This property is off market, which means it's not currently listed for sale or rent on Zillow. This may be different from what's available on other websites or public sources.

    Facts & features

    Interior

    Bedrooms & bathrooms
    • Bedrooms: 3
    • Bathrooms: 4
    • Full bathrooms: 3
    • 1/2 bathrooms: 1
    Heating
    • Baseboard, Forced air, Oil
    Cooling
    • Central, Wall
    Appliances
    • Included: Dishwasher, Dryer, Microwave, Range / Oven, Refrigerator
    Features
    • SMOKE DETECTOR, CARBON MONOXIDE DETECTOR, FRENCH DOORS, INSULATED WINDOWS, SLIDING GLASS DOORS, STORM WINDOWS, INSULATED DOORS, MASTER BATH, GARAGE DOOR OPENER, ICEMAKER CONNECTION, GAS STOVE CONNECTION, WATER FILTER, 9 FT. CEILINGS
    • Flooring: Hardwood, Slate
    • Basement: CRAWL, SLAB
    • Attic: STORAGE
    • Has fireplace: Yes
    Interior area
    • Total interior livable area: 5,092 sqft

    Property

    Parking
    • Parking features: Garage - Detached
    Features
    • Exterior features: Stone, Wood
    Lot
    • Size: 24.1 Acres
    • Features: LEVEL, PRIVATE, POND, SLOPE-GENTLY, LANDSCAPED, WOODED, MEADOW, SECLUDED, OTHER/SEE REMARKS
    Details
    • Parcel number: 514400603234100

    Construction

    Type & style
    • Home type: SingleFamily
    • Architectural style: Contemporary
    Materials
    • Wood
    • Foundation: Piers
    • Roof: Metal
    Condition
    • Year built: 2007

    Utilities & green energy

    • Sewer: SEPTIC-INGR.

    Community & HOA

    Location
    • Region: Kerhonkson

    Financial & listing details

    • Price per square foot: $503/sqft
    • Tax assessed value: $2,523,585

    Price history

    DateEventPrice
    10/15/2018Sold$1,400,000-6.7%$275/sqft
    Source: HVCRMLS #20182470 Report a problem
    6/15/2018Listed for sale$1,500,000$295/sqft
    Source: Westwood Metes & Bounds - WD #20182470 Report a problem

    Public tax history

    YearProperty taxesTax assessment
    2025-- $1,337,500
    2024-- $1,337,500
    2023-- $1,337,500
    2022-- $1,337,500
    2021-- $1,337,500
    2020-- $1,337,500 +7%
    2019-- $1,250,000 +45.3%
    2018-- $860,000
    2017$22,186 $860,000
    2016-- $860,000
    2015-- $860,000
    2014-- $860,000
    2013-- $860,000
    2011-- $860,000 +17.8%
    2010-- $730,000 +160.7%
    2009-- $280,000
    2008-- $280,000
    2007-- $280,000
    2006-- $280,000 +132.4%
    2005-- $120,500
    2004-- $120,500
    2003-- $120,500
    2002-- $120,500
    2001-- $120,500
    2000-- $120,500
    Find assessor info on the county website

    Neighborhood: 12446

    Nearby schools

    GreatSchools rating
    Schools provided by the listing agent
    • Elementary: Kerhonkson Pre K-3
    • District: Rondout Valley Schools

    Source: The MLS. This data may not be complete. We recommend contacting the local school district to confirm school assignments for this home.

    Get a cash offer in 3 minutes
    Find out how much your home could sell for in as little as 3 minutes with a no-obligation cash offer.
    Estimated market value
    $2,558,800
    Get a cash offer in 3 minutes
    Find out how much your home could sell for in as little as 3 minutes with a no-obligation cash offer.
    Estimated market value
    $2,558,800