Welcome to Holly Ridge! Set in one of Sandwich’s desirable established neighborhoods, this inviting 3-bedroom, 2-bath ranch offers comfortable one-level living with seasonal views of the golf course. The bright, welcoming interior features hardwood flooring, an updated kitchen and dining area, and a wood stove that adds warmth and character. Sliding doors extend the living space to the back deck, creating an ideal spot to relax, entertain, and enjoy the surrounding setting. Both bathrooms have been updated, including the main bath in 2023 and guest bath in 2026. Recent improvements continue with a new roof, central AC unit, gutters, leaf guards and fence panels in 2026, plus exterior painting in 2023, new oil tank and sliding doors in 2022, and garage doors in 2021. An attached two-car garage and full unfinished basement provide excellent storage and future possibilities. A well-maintained Sandwich home offering space, updates and a wonderful Holly Ridge location.
Pending
$725,000
8 Golf Link Cir, Sandwich, MA 02563
3beds
1,438sqft
Single Family Residence
Built in 1985
0.62 Acres Lot
$721,000 Zestimate®
$504/sqft
$-- HOA
What's special
Central ac unitAttached two-car garageComfortable one-level livingNew roofFence panelsHardwood flooringExterior painting
- 25 days
- 293
- 14
Likely to sell faster than
Zillow last checked:
Listing updated:
Listed by:
Kathleen Fuller 508-360-2243,
Keller Williams Realty 508-534-7200,
Ian Kroshus 508-375-5206
Source: MLS PIN,MLS#: 73568716
Facts & features
Interior
Bedrooms & bathrooms
- Bedrooms: 3
- Bathrooms: 2
- Full bathrooms: 2
Primary bedroom
- Level: First
Bedroom 2
- Level: First
Bedroom 3
- Level: First
Bathroom 1
- Level: First
Bathroom 2
- Level: First
Dining room
- Level: First
Kitchen
- Level: First
Living room
- Level: First
Heating
- Forced Air, Oil, Wood Stove
Cooling
- Central Air
Appliances
- Included: Electric Water Heater, Water Heater
- Laundry: First Floor, Electric Dryer Hookup, Washer Hookup
Features
- Basement: Full,Interior Entry,Garage Access,Concrete
- Number of fireplaces: 1
Interior area
- Total structure area: 1,438
- Total interior livable area: 1,438 sqft
- Finished area above ground: 1,438
Property
Parking
- Total spaces: 6
- Parking features: Attached, Garage Door Opener, Off Street, Paved
- Attached garage spaces: 2
- Uncovered spaces: 4
Features
- Patio & porch: Deck
- Exterior features: Deck, Rain Gutters, Garden
- Waterfront features: Ocean
Lot
- Size: 0.62 Acres
- Features: Wooded, Cleared, Level
Details
- Parcel number: M:0008 B:0000 L:00230,2385356
- Zoning: R-2
Construction
Type & style
- Home type: SingleFamily
- Architectural style: Ranch
- Property subtype: Single Family Residence
Materials
- Frame
- Foundation: Concrete Perimeter
- Roof: Shingle
Condition
- Year built: 1985
Utilities & green energy
- Electric: 110 Volts, Circuit Breakers
- Sewer: Inspection Required for Sale
- Water: Private
- Utilities for property: for Electric Range, for Electric Dryer, Washer Hookup
Community & HOA
HOA
- Has HOA: No
Location
- Region: Sandwich
Financial & listing details
- Price per square foot: $504/sqft
- Tax assessed value: $590,300
- Annual tax amount: $6,015
- Date on market: 9/10/2026
- Road surface type: Paved
Estimated market value
$721,000
$685,000 - $757,000
$3,457/mo
Price history
| Date | Event | Price |
|---|---|---|
| 9/23/2026 | Pending sale | $725,000$504/sqft |
Source: MLS PIN #73568716 Report a problem | ||
| 9/4/2026 | Listed for sale | $725,000+93.3%$504/sqft |
Source: MLS PIN #73568716 Report a problem | ||
| 7/27/2018 | Sold | $375,000$261/sqft |
Source: CCIMLS #21804517 Report a problem | ||
| 6/24/2018 | Pending sale | $375,000$261/sqft |
Source: Kinlin Grover Real Estate #21804517 Report a problem | ||
| 6/20/2018 | Listed for sale | $375,000$261/sqft |
Source: Kinlin Grover Real Estate #72349271 Report a problem | ||
Public tax history
| Year | Property taxes | Tax assessment |
|---|---|---|
| 2025 | $5,885 +5.6% | $556,800 +7.9% |
| 2024 | $5,575 +2.4% | $516,200 +9% |
| 2023 | $5,445 +4.9% | $473,500 +20% |
| 2022 | $5,193 +4.6% | $394,600 +9.5% |
| 2021 | $4,963 -1.5% | $360,400 +2.4% |
| 2020 | $5,037 +6.7% | $352,000 +6.8% |
| 2019 | $4,720 +6.1% | $329,600 +5.9% |
| 2018 | $4,448 +1.1% | $311,300 +5.6% |
| 2017 | $4,401 +5.2% | $294,800 +1.9% |
| 2016 | $4,185 +3% | $289,200 +5.5% |
| 2015 | $4,062 +3.6% | $274,100 +1.8% |
| 2014 | $3,922 +5% | $269,200 -1.1% |
| 2013 | $3,735 +3.8% | $272,200 -3.7% |
| 2012 | $3,600 +5.3% | $282,600 +0.7% |
| 2011 | $3,418 +0.9% | $280,600 -6.9% |
| 2010 | $3,389 -3.2% | $301,500 -11.5% |
| 2009 | $3,500 +0.6% | $340,800 -5.9% |
| 2008 | $3,480 -1.8% | $362,100 -5% |
| 2007 | $3,545 +0.5% | $381,200 +1.2% |
| 2006 | $3,527 +8.7% | $376,800 +10.7% |
| 2005 | $3,246 +6.3% | $340,300 +13.7% |
| 2004 | $3,054 +4.4% | $299,400 +20.6% |
| 2003 | $2,926 +14.9% | $248,200 +30.6% |
| 2001 | $2,547 +5% | $190,100 +12.1% |
| 2000 | $2,425 | $169,600 |
Find assessor info on the county website
Monthly payment
Est. payment
Payment breakdown
Explore the cost of this home by adjusting the details. Changes won't be saved.Climate risks
Neighborhood: 02563
Nearby schools
Schools provided by the listing agent
- Elementary: Forestdale School
- Middle: Oak Ridge School
- High: Sandwich Middle Hs
Source: MLS PIN. This data may not be complete. We recommend contacting the local school district to confirm school assignments for this home.

Similar homes
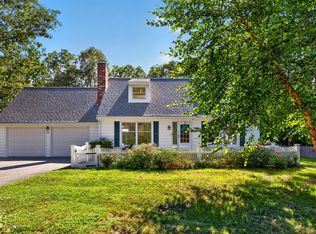
- $649,0004 bd2 ba1.9k sqft16 Holly Ridge Drive, Sandwich, MA 02563For Sale
 MLS ID #22604241, Laurie B Miller, Sotheby's International Realty, Inc.. CCIMLS
 - $729,0004 bd2 ba1.5k sqft4 Kalmia Path, Sandwich, MA 02563For Sale
 MLS ID #22603933, The Cape House Team, William Raveis Real Estate & Home Services. CCIMLS
 - $639,0003 bd2 ba1.5k sqft103 John Ewer Road, Sandwich, MA 02563For Sale
 MLS ID #22603180, John DeLellis, Keller Williams Realty. CCIMLS
 - $750,0003 bd3 ba1.6k sqft34 Commodore Lane, Marstons Mills, MA 02648For Sale
 MLS ID #22604232, Tiffany Callahan, Greer Real Estate, LLC. CCIMLS
 - $699,0005 bd1 ba1.8k sqft20 Liberty Street, Sandwich, MA 02563For SaleMLS ID #22604437, Tori Harrison Farr, Sotheby's International Realty, Inc.. CCIMLS
- $699,9003 bd2 ba1.6k sqft16 Pine View Drive, Cotuit, MA 02635For SaleMLS ID #22603078, Corinne J Costanzo, Berkshire Hathaway HomeServices Robert Paul Properties. CCIMLS
- $799,9004 bd4 ba2k sqft11 Burbank Street, Sandwich, MA 02563For SaleMLS ID #22604314, Tori Harrison Farr, Sotheby's International Realty, Inc.. CCIMLS
- $875,0003 bd2 ba1.9k sqft172 Oxford Drive, Cotuit, MA 02635For SaleMLS ID #22605011, Brian M Greer, Greer Real Estate, LLC. CCIMLS
- $699,0003 bd3 ba1.5k sqft73 Pimlico Pond Road, Forestdale, MA 02644For SaleMLS ID #22602075, Tori Harrison Farr, Sotheby's International Realty, Inc.. CCIMLS
- $724,0003 bd2 ba1.4k sqft114 King Arthur Drive, Osterville, MA 02655For SaleMLS ID #22602806, Christine L Case, C. Case Realty, LLC. CCIMLS
- $679,9002 bd2 ba1.7k sqft11 Santuit Pond Road, Mashpee, MA 02649For SaleMLS ID #22602863, Angel C Frazier, William Raveis Real Estate & Home Services. CCIMLS
- $795,0003 bd2 ba1.2k sqft111 Westwind Circle, Osterville, MA 02655For SaleMLS ID #22604019, W&W Boston/Cape Cod Connection, Compass Massachusetts, LLC. CCIMLS
- $724,0004 bd2 ba1.9k sqft3 Jupiter Lane, South Yarmouth, MA 02664For SaleMLS ID #22605009, Sharon Mabile, Berkshire Hathaway HomeServices Robert Paul Properties. CCIMLS
- $689,5004 bd2 ba1.5k sqft835 Old Barnstable Road, Waquoit, MA 02536For SaleMLS ID #22603730, Dennis Reardon, Cape & Islands Realty Advisors. CCIMLS
- $675,0003 bd2 ba1.4k sqft53 Hadrada Lane, Centerville, MA 02632For SaleMLS ID #22601980, Jem Zinel, Today Real Estate. CCIMLS
- $669,0003 bd3 ba1.8k sqft304 Red Brook Road, Mashpee, MA 02649For SaleMLS ID #22604004, Priscilla A Stolba, Priscilla Stolba R E. CCIMLS
- $699,0003 bd2 ba1.2k sqft7 Bent Bluff Lane, Yarmouth Port, MA 02675For SaleMLS ID #22603908, Pamela C Roberts, Gibson Sotheby's International Realty. CCIMLS
