Get ready to fall in love @ 8 Golf Crest Circle in the heart of lake loving Kimberling City. Nestled in one of Kimberling City's favorite subdivisions, Kimberling Hills, you'll love that sweet city convenience minutes to everything including option for transferable boat slip lease at popular Port of Kimberling Marina for fast and easy lake access (with purchase of boat add $), multiple boat up restaurants by water, golf cart (w/ permit) to local farmers markets/spas/boutiques, grocery stores, etc. all without giving up that quiet country feel paired w/ all the cool lake breezes your heart has been longing for! Experience love at first sight as you arrive to this ''cute as a button'' ranch style home boasting blend of natural rock accents along front porch & backdrop of mature hardwoods & abundant local wildlife. Inside feel right at home in main living w/ cozy floor to ceiling stone fireplace ready to be the center of your holidays, light and airy paint palette, oversized windows flooding in loads of natural light and, personal favorite, glassed in sunroom perfect to enjoy the outdoors year round. Main level living opens up to spacious dining & functionally designed home chef's kitchen with new stove, new refrigerator and ample storage. Down the hall discover beautiful built in cabinetry nooks leading to spacious full bath, guest bedroom and oversized owner's suite leading out to back deck. Take the party downstairs to expansive lower family entertaining space big enough for the whole football team, complete with work bench perfect for winter hobbies, oversized third bedroom/bunk room, fraidy room, full laundry/mud room & walk out to covered back & endless romping room in backyard for kiddos/fur babies. Bonus! Property also boasts peace of mind with new roof & new hvac! And the location! Minutes to lake access, downtown Kimberling, Reeds Spring Schools, & >30 min to Branson. New cherished memories await @ 8 Golf Crest Circle in the heart of the rolling Ozark Hills.
Closed
Price Unknown
8 Golf Crest Circle, Kimberling City, MO 65686
3beds
2,472sqft
Single Family Residence
Built in 1980
0.44 Acres Lot
$341,600 Zestimate®
$--/sqft
$1,981 Estimated rent
Home value
$341,600
$318,000 - $369,000
$1,981/mo
Zestimate® history
Owner options
List your home for rent
$1,981/mo
Rent Zestimate®
Find your next renter with Zillow Rental Manager. Plus, with online applications, you can quickly screen prospective tenants – for free.
$1,981/mo
Rent Zestimate®
Refinance and save
Refinancing to a lower rate could help reduce your monthly payments and save thousands over the life of the loan.
Explore your selling options
Work with a Zillow partner agent
Leverage their expertise and Zillow's premium Showcase listings to get your home seen by more buyers.
Get startedList with your own agent
Get your home in front of millions of buyers by listing it on Zillow.
Learn how to do itSell it yourself
Take full control of how buyers see your home on Zillow by listing For Sale by Owner (FSBO).
List your homeWhat's special
Quiet countryFront porchEndless romping roomTransferable boat slip leaseSpacious diningGolf crest circleGolf cart
Zillow last checked:
Listing updated:
Listed by:
Ann Ferguson 417-830-0175,
Keller Williams Tri-Lakes
Bought with:
Vicki A. Sprague, 2015031708
Table Rock Sunset Properties
Source: SOMOMLS as distributed by MLS GRID,MLS#: 60253591
Facts & features
Interior
Bedrooms & bathrooms
- Bedrooms: 3
- Bathrooms: 2
- Full bathrooms: 2
Rooms
- Room types: Bedroom, Family Room, Living Areas (2), Pantry, Sun Room
Bedroom 1
- Area: 161.37
- Dimensions: 14.9 x 10.83
Bedroom 2
- Description: Deck Access
- Area: 222.01
- Dimensions: 14.9 x 14.9
Bedroom 3
- Area: 308.66
- Dimensions: 23 x 13.42
Bathroom three quarter
- Area: 99.88
- Dimensions: 11 x 9.08
Bathroom three quarter
- Area: 51.34
- Dimensions: 6.33 x 8.11
Family room
- Area: 623.81
- Dimensions: 27.42 x 22.75
Garage
- Area: 517.45
- Dimensions: 23.08 x 22.42
Other
- Area: 205.62
- Dimensions: 9.64 x 21.33
Laundry
- Area: 112.57
- Dimensions: 9.25 x 12.17
Living room
- Area: 381.29
- Dimensions: 27.08 x 14.08
Sun room
- Area: 162.26
- Dimensions: 10.64 x 15.25
Heating
- Central, Fireplace(s), Heat Pump, Electric, Wood
Cooling
- Attic Fan, Central Air
Appliances
- Included: Dishwasher, Electric Water Heater, Free-Standing Electric Oven, Refrigerator, Water Softener Owned
- Laundry: W/D Hookup
Features
- High Speed Internet, Laminate Counters, Walk-In Closet(s), Walk-in Shower
- Flooring: Laminate
- Basement: Finished,Walk-Out Access,Full
- Has fireplace: Yes
- Fireplace features: Living Room, Wood Burning
Interior area
- Total structure area: 2,632
- Total interior livable area: 2,472 sqft
- Finished area above ground: 1,344
- Finished area below ground: 1,128
Property
Parking
- Total spaces: 2
- Parking features: Driveway, Garage Faces Front, Paved, Storage
- Attached garage spaces: 2
- Has uncovered spaces: Yes
Features
- Levels: One
- Stories: 1
- Patio & porch: Covered, Deck, Glass Enclosed
Lot
- Size: 0.44 Acres
- Features: Cleared, On Golf Course, Sloped, Wooded/Cleared Combo
Details
- Parcel number: 118.034003007003.000
Construction
Type & style
- Home type: SingleFamily
- Architectural style: Ranch
- Property subtype: Single Family Residence
Materials
- Steel Siding, Stone
- Foundation: Poured Concrete
- Roof: Composition
Condition
- Year built: 1980
Utilities & green energy
- Sewer: Public Sewer
- Water: Public
Community & HOA
Community
- Subdivision: Kimberling Hills
Location
- Region: Kimberling City
Financial & listing details
- Tax assessed value: $103,500
- Annual tax amount: $956
- Date on market: 1/9/2024
- Listing terms: Cash,Conventional,FHA,USDA/RD,VA Loan
- Road surface type: Concrete, Asphalt
Price history
| Date | Event | Price |
|---|---|---|
| 11/17/2023 | Sold | -- |
Source:  SOMOMLS as distributed by MLS GRID #60253591 Report a problem SOMOMLS as distributed by MLS GRID #60253591 Report a problem | ||
| 10/21/2023 | Pending sale | $315,000$127/sqft |
Source: SOMOMLS as distributed by MLS GRID #60253591 Report a problem | ||
| 10/6/2023 | Price change | $315,000+2000%$127/sqft |
Source: SOMOMLS as distributed by MLS GRID #60253591 Report a problem | ||
| 4/14/2022 | Pending sale | $15,000$6/sqft |
Source: SOMOMLS as distributed by MLS GRID #60213213 Report a problem | ||
| 3/27/2022 | Price change | $15,000-25%$6/sqft |
Source: SOMOMLS as distributed by MLS GRID #60213213 Report a problem | ||
| 3/25/2022 | Price change | $20,000+102%$8/sqft |
Source: SOMOMLS as distributed by MLS GRID #60213213 Report a problem | ||
| 1/17/2022 | Pending sale | $9,900$4/sqft |
Source: SOMOMLS as distributed by MLS GRID #60121707 Report a problem | ||
| 10/1/2021 | Listed for sale | $9,900$4/sqft |
Source: SOMOMLS as distributed by MLS GRID #60121707 Report a problem | ||
| 5/6/2021 | Listing removed | -- |
Source:  Keller Williams Report a problem Keller Williams Report a problem | ||
| 9/30/2020 | Price change | $9,900-10%$4/sqft |
Source: Keller Williams Tri-Lakes #60121707 Report a problem | ||
| 4/12/2019 | Pending sale | $11,000$4/sqft |
Source: Keller Williams Branson Tri-Lakes Realty #60121707 Report a problem | ||
| 10/19/2018 | Listed for sale | $11,000$4/sqft |
Source: Keller Williams Branson Tri-Lakes Realty #60121707 Report a problem | ||
Public tax history
| Year | Property taxes | Tax assessment |
|---|---|---|
| 2025 | $963 0% | $19,670 |
| 2024 | $963 +0.1% | $19,670 |
| 2023 | $962 +0.6% | $19,670 |
| 2022 | $957 | $19,670 |
| 2021 | -- | $19,670 |
| 2020 | -- | $19,670 |
| 2019 | -- | $19,670 |
| 2018 | -- | $19,670 +0.1% |
| 2017 | $847 -0.1% | $19,660 +6.9% |
| 2016 | $848 +9.7% | $18,390 |
| 2015 | $773 +1.6% | $18,390 |
| 2014 | $760 -0.2% | $18,390 |
| 2012 | $762 +0% | $18,390 |
| 2011 | $762 +0% | $18,390 |
| 2010 | $762 | $18,390 |
Find assessor info on the county website
Neighborhood: 65686
Nearby homes
- $288,4002 bd-- ba1.9k sqft10 Golfcrest Cir, Kimberling City, MO 65686Off Market
- $256,3004 bd2 ba1.4k sqft12 Golfcrest Cir, Kimberling City, MO 65686Off Market
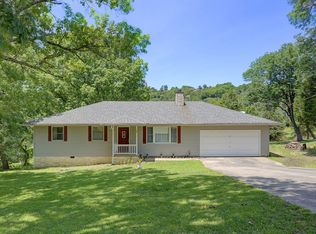
- $543,7005 bd4 ba3k sqft14 Golfcrest Cir, Kimberling City, MO 65686Off Market
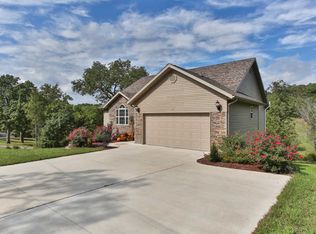
- $206,2002 bd-- ba2.3k sqft2 Golfcrest Cir, Kimberling City, MO 65686Off Market
- $278,5003 bd3 ba2.3k sqft15 Trail Ridge Dr, Blue Eye, MO 65686Off Market
- $262,1004 bd-- ba1.6k sqft4 Trail Ridge Dr, Kimberling City, MO 65686Off Market
- $1,001,600-- bd-- ba3.8k sqft13253 State Highway 13, Kimberling City, MO 65686Off Market
- $244,2003 bd2 ba1.1k sqft18 Trail Ridge Dr, Kimberling City, MO 65686Off Market
Nearby schools
GreatSchools rating
- 8/10Reeds Spring Elementary SchoolGrades: 2-4Distance: 5.8 mi
- 3/10Reeds Spring Middle SchoolGrades: 7-8Distance: 5.6 mi
- 5/10Reeds Spring High SchoolGrades: 9-12Distance: 5.4 mi
Schools provided by the listing agent
- Elementary: Reeds Spring
- Middle: Reeds Spring
- High: Reeds Spring
Source: SOMOMLS as distributed by MLS GRID. This data may not be complete. We recommend contacting the local school district to confirm school assignments for this home.
Sell for more on Zillow
Get a Zillow Showcase℠ listing at no additional cost and you could sell for .
$341,600
2% more
+$6,832
With Zillow Showcase(estimated)
$348,432
- Missouri
- Stone County
- Kimberling City
- 65686
- 8 Golf Crest Circle
Nearby cities
Nearby zip codes
Other Kimberling City Topics
