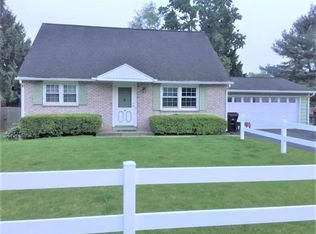
Don't miss viewing this beautiful brick split entry located in the CF school district Stunning hardwood floors throughout,Replacement pella windows & Central A/C that will keep you cool on those hot days .The spacious living room features a bay window allowing for ample light.The formal dining room seamlessly flows into the freshly painted eat-in kitchen w/complete island &solar tube for additional light.Down the hallway you will find 3 generous size bedrooms and full tiled bath.For additional storage you have a pull down attic and large cedar closet..The lower level offers a huge family room space that was recently added for additional space.It's very versatile, it can be used for a workout room, kids playroom or make it into a 4th bedroom.Fully remodeled bath & laundry room .One car attached garage.The outdoor space offers a fenced in backyard w/shed ,patio w/hot tub & pergola.It's the perfect place for star gazing !Walking distance to school w/ low taxes! A must see!
Sold for $232,000
$232,000
8 Gordon Dr, Binghamton, NY 13901
3beds
2,303sqft
Single Family Residence
Built in 1966
9,750 Square Feet Lot
$279,100 Zestimate®
$101/sqft
$2,149 Estimated rent
Home value
$279,100
$265,000 - $293,000
$2,149/mo
Zestimate® history
Owner options
List your home for rent
$2,149/mo
Rent Zestimate®
Find your next renter with Zillow Rental Manager. Plus, with online applications, you can quickly screen prospective tenants – for free.
$2,149/mo
Rent Zestimate®
Refinance and save
$1,466/mo
Est. payment
Refinancing to a lower rate could help reduce your monthly payments and save thousands over the life of the loan.
$1,466/mo
Est. payment
Explore your selling options
Work with a Zillow partner agent
Leverage their expertise and Zillow's premium Showcase listings to get your home seen by more buyers.
Get startedList with your own agent
Get your home in front of millions of buyers by listing it on Zillow.
Learn how to do itSell it yourself
Take full control of how buyers see your home on Zillow by listing For Sale by Owner (FSBO).
List your homeWhat's special
Laundry roomHuge family room spaceLarge cedar closetBeautiful brick split entryBay windowFully remodeled bathFormal dining room
Zillow last checked:
Listing updated:
Listed by:
Andrea Brown,
HOWARD HANNA
Bought with:
Steven Mandeville, 10401339133
EXIT REALTY HOMEWARD BOUND
Source: GBMLS,MLS#: 322278 Originating MLS: Greater Binghamton Association of REALTORS
Originating MLS: Greater Binghamton Association of REALTORSFacts & features
Interior
Bedrooms & bathrooms
- Bedrooms: 3
- Bathrooms: 2
- Full bathrooms: 2
Bedroom
- Level: First
- Dimensions: 10.6 x 13.6
Bedroom
- Level: First
- Dimensions: 11 x 14
Bedroom
- Level: First
- Dimensions: 13.3 x 10.2
Bathroom
- Level: First
- Dimensions: 5.5 x 10.11
Bonus room
- Level: Lower
- Dimensions: 9.2 x 13.5
Dining room
- Level: First
- Dimensions: 22.4 x 9.1
Family room
- Level: Lower
- Dimensions: 13.6 x 21.3
Kitchen
- Level: First
- Dimensions: 9.6 x 18.10
Laundry
- Level: Lower
- Dimensions: 8.5 x 13.1
Living room
- Level: First
- Dimensions: 13.3 x 15.11
Office
- Level: Lower
- Dimensions: 12.6 x 26.7
Utility room
- Level: Lower
- Dimensions: 9.3 x 7.2
Heating
- Baseboard
Cooling
- Central Air, Ceiling Fan(s)
Appliances
- Included: Dryer, Dishwasher, Exhaust Fan, Free-Standing Range, Gas Water Heater, Microwave, Refrigerator, Water Softener Owned, Washer
- Laundry: Washer Hookup, Dryer Hookup, GasDryer Hookup
Features
- Cathedral Ceiling(s), Hot Tub/Spa, Pull Down Attic Stairs, Vaulted Ceiling(s)
- Flooring: Hardwood, Laminate, Tile
- Doors: Storm Door(s)
- Windows: Insulated Windows
Interior area
- Total interior livable area: 2,303 sqft
- Finished area above ground: 1,360
- Finished area below ground: 943
Property
Parking
- Total spaces: 1
- Parking features: Attached, Garage, One Car Garage
- Attached garage spaces: 1
Features
- Levels: Multi/Split
- Patio & porch: Covered, Open, Patio, Porch
- Exterior features: Landscaping, Porch, Patio, Shed
- Has spa: Yes
- Spa features: Hot Tub
- Fencing: Yard Fenced
Lot
- Size: 9,750 Square Feet
- Dimensions: 75 x 130
- Features: Level
Details
- Additional structures: Shed(s)
- Parcel number: 03240009500800010280000000
- Zoning: 210
- Zoning description: 210
Construction
Type & style
- Home type: SingleFamily
- Architectural style: Colonial,Split Level
- Property subtype: Single Family Residence
Materials
- Brick
- Foundation: Basement
Condition
- Year built: 1966
Utilities & green energy
- Sewer: Septic Tank
- Water: Public
- Utilities for property: Cable Available
Community & HOA
Location
- Region: Binghamton
Financial & listing details
- Price per square foot: $101/sqft
- Tax assessed value: $94,000
- Annual tax amount: $4,890
- Date on market: 8/1/2023
- Listing agreement: Exclusive Right To Sell
- Inclusions: CARBON MONOXIDE DETECTOR, SMOKE DETECTORS, WINDOW TREATMENTS-SOME
- Ownership: OWNER
Price history
| Date | Event | Price |
|---|---|---|
| 10/18/2023 | Sold | $232,000-5.3%$101/sqft |
Source:  GBMLS #322278 Report a problem GBMLS #322278 Report a problem | ||
| 9/1/2023 | Pending sale | $244,900$106/sqft |
Source: GBMLS #322278 Report a problem | ||
| 8/13/2023 | Contingent | $244,900$106/sqft |
Source: GBMLS #322278 Report a problem | ||
| 8/8/2023 | Price change | $244,900-2%$106/sqft |
Source: GBMLS #322278 Report a problem | ||
| 8/2/2023 | Listed for sale | $249,900+25%$109/sqft |
Source: GBMLS #322278 Report a problem | ||
| 7/23/2021 | Listing removed | -- |
Source:  Exit Realty Report a problem Exit Realty Report a problem | ||
| 7/22/2021 | Pending sale | $199,900+8.1%$87/sqft |
Source: Exit Realty #309810 Report a problem | ||
| 7/16/2021 | Sold | $185,000-7.5%$80/sqft |
Source: GBMLS #309810 Report a problem | ||
| 5/10/2021 | Contingent | $199,900$87/sqft |
Source: dnu-Greater Binghamton broker feed #309810 Report a problem | ||
| 4/12/2021 | Listed for sale | $199,900$87/sqft |
Source: dnu-Greater Binghamton broker feed #309810 Report a problem | ||
Public tax history
| Year | Property taxes | Tax assessment |
|---|---|---|
| 2025 | -- | $94,000 |
| 2024 | -- | $94,000 |
| 2023 | -- | $94,000 |
| 2022 | -- | $94,000 |
| 2021 | -- | $94,000 |
| 2020 | -- | $94,000 |
| 2019 | -- | $94,000 |
| 2018 | -- | $94,000 |
| 2017 | $4,900 +90% | $94,000 |
| 2016 | $2,580 | $94,000 |
| 2015 | $2,580 | $94,000 |
| 2014 | $2,580 | $94,000 |
| 2013 | -- | $94,000 |
| 2012 | -- | $94,000 |
| 2011 | -- | $94,000 |
| 2010 | -- | $94,000 |
| 2009 | -- | $94,000 |
| 2008 | -- | $94,000 |
| 2007 | -- | $94,000 |
| 2006 | -- | $94,000 |
| 2005 | -- | $94,000 |
| 2004 | -- | $94,000 |
| 2003 | -- | $94,000 |
| 2002 | -- | $94,000 +6% |
| 2001 | -- | $88,700 +1.1% |
| 2000 | -- | $87,700 |
Find assessor info on the county website
Neighborhood: 13901
Nearby homes
- $235,5004 bd2 ba1.5k sqft6 Gordon Dr, Binghamton, NY 13901Off Market
- $185,5003 bd1 ba896 sqft12 Gordon Dr, Binghamton, NY 13901Off Market
- $258,6003 bd2 ba1.9k sqft2 Gordon Dr, Binghamton, NY 13901Off Market
- $225,9004 bd1 ba1.6k sqft14 Gordon Dr, Chenango Bridge, NY 13745Off Market
- $172,9003 bd1 ba896 sqft2 Jean Ct, Binghamton, NY 13901Off Market
- $245,0004 bd2 ba1.5k sqft1 Jean Ct, Binghamton, NY 13901Sold
- $212,1003 bd1 ba1.3k sqft15 Gordon Dr, Binghamton, NY 13901Off Market
- $173,2003 bd1 ba896 sqft3 Gordon Dr, Binghamton, NY 13901Off Market
Nearby schools
GreatSchools rating
- 3/10Chenango Forks Elementary SchoolGrades: PK-5Distance: 0.3 mi
- 7/10Chenango Forks Middle SchoolGrades: 6-8Distance: 0.1 mi
- 7/10Chenango Forks High SchoolGrades: 9-12Distance: 0.1 mi
Schools provided by the listing agent
- Elementary: Chenango Fork Elementary
- District: Chenango Forks
Source: GBMLS. This data may not be complete. We recommend contacting the local school district to confirm school assignments for this home.
- New York
- Broome County
- Binghamton
- 13901
- 8 Gordon Dr
Nearby cities
Nearby neighborhoods
Nearby zip codes
Other Binghamton Topics
