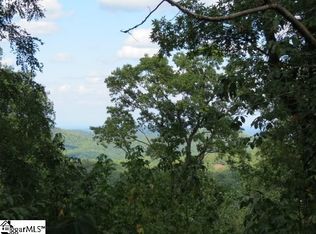
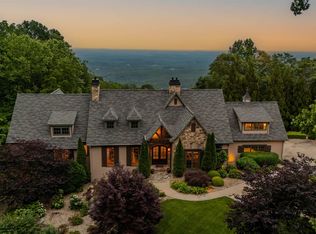
Come home to The Cliffs at Glassy, The Cliffs’ original gated golf and wellness community atop Glassy Mountain in Landrum, SC. Nestled in the escarpment of the Blue Ridge Mountains, this architectural gem is situated on a rare homesite, offering vast views of the distant rolling mountains of North Carolina. The owners envisioned this home as an everyday sanctuary that feels deeply connected to nature. As you drive to the end of a secluded road, a private entrance accented with stone pillars and lush layered landscaping invites you to this artistically designed retreat. The gently sloping driveway reveals a home of mutual balance and scale, adorned with a harmonious water fountain and an artistic bronze statue. The large front entry which features fieldstone complements the warm wood tones of nature, a custom-designed mahogany wood door with arched transom and sidelights, and a handcrafted stained-glass window, invite you to explore this mountain hideaway. Upon entering the main living area, the warmth of the Arts and Crafts/Timber Frame style and the large window frames complement the ever-changing canvas of Mother Nature. Natural materials, including a soaring stone fireplace, red oak floors, and a vaulted ceiling with knotty pine, showcase the thoughtful design which seamlessly integrates with the surrounding architectural details, including a custom-designed stairwell by Heirloom. The kitchen exemplifies functionality and style, featuring cherry cabinets with granite countertops that echo the Arts and Crafts/Timber Frame style found throughout the home. Handcrafted elements, such as the metal-forged backsplash and hood by Highland Guild artists, enhance the kitchen's aesthetic. High-quality appliances, including a GE Profile double oven with a new microwave (added in 2022), GE Monogram refrigerator, Bosch dishwasher, and a warming drawer, make cooking and entertaining a pleasure. Additional features include an electric mixer lift, well-organized pantry space, and ample counter space for rolling out pie shells or serving many guests, are all designed to enhance your culinary experience. The connected dining room, with its pyramid ceiling, is perfect for gathering family and friends. The main level houses the primary bedroom tucked at the end of the hall, featuring a large walk-in closet and an artistically designed bathroom with a whirlpool tub, a private separate shower, and dual vanities. A bank of windows offers expansive views from the bed, and doors open to the large deck space, supported for a spa/hot tub. An adjacent guest bedroom and full bath provide convenience and flexibility. An IPE wood deck spans the length of the home, perfect for planters with abundant flowers or tomato plants, as well as oversized outdoor furniture to enjoy the sounds and display of nature with friends and family. The adjacent screened-in porch features a stone gas fireplace, offering a cozy outdoor space for cooler evenings. The walkout lower level features two large guest bedrooms, both with their own full bath, family/entertainment room, a game room, a wine cellar, and a wet bar. Above the garage, accessible via interior stairs, is a study with a full bathroom, which can also serve as a fifth bedroom. This home has been distinctively designed with hints of local and distant artists, making it a rare mountain discovery and retreat. A Club membership at The Cliffs is available for purchase with this property giving you access to all seven communities.
Sold for $1,650,000
Zillow last checked:
Listing updated:
Bought with:
Ashleigh Connel
Cliffs Realty Sales SC, LLC
Source: Greater Greenville AOR,MLS#: 1533693
Price history
| Date | Event | Price |
|---|---|---|
| 2/28/2025 | Sold | $1,650,000-8.1%$333/sqft |
Source:  Greater Greenville AOR #1533693 Report a problem Greater Greenville AOR #1533693 Report a problem | ||
| 2/18/2025 | Pending sale | $1,795,000$362/sqft |
Source: Greater Greenville AOR #1533693 Report a problem | ||
| 1/31/2025 | Contingent | $1,795,000$362/sqft |
Source: Greater Greenville AOR #1533693 Report a problem | ||
| 9/11/2024 | Price change | $1,795,000-7.7%$362/sqft |
Source: Greater Greenville AOR #1533693 Report a problem | ||
| 8/1/2024 | Listed for sale | $1,945,000+2500.3%$393/sqft |
Source: Greater Greenville AOR #1533693 Report a problem | ||
| 12/30/1998 | Sold | $74,800$15/sqft |
Source: Public Record Report a problem | ||
Get a cash offer in 3 minutes
Find out how much your home could sell for in as little as 3 minutes with a no-obligation cash offer.
Estimated market value
$1,661,400
