Wooded park-like lot in history-rich Elkhart Hill Estates with breathtaking views. Small town living with quick access to major highways - perfect location for virtual workers, professionals, anyone! Custom-built Frank Lloyd Wright inspired walk-out ranch has nearly 4,800 square feet, 4 bedrooms and 3.5 baths. Main level has open living/dining/kitchen concept, custom oak cabinetry, center island/breakfast bar, formal dining room and a large library/office with unique oak built-ins. Private primary suite has built-in oak dressers, ensuite with double vanity, whirlpool tub and separate shower, two closets (one is a walk-in with built-ins), and an adjacent 12X16 sitting room with exterior access. Main bedroom has walk-in closet, full bath (accessible from library/office as well). Hall half bath and laundry facilities on main level. Lower level has a 21X30 family room with built-in desk area, fully equipped kitchenette, third full bath, two very large bedrooms, and a 14X22 dream workshop. Multi-level composite deck (2019/2020) with glass panels, a covered pavilion and expansive patio areas and landscaping for outdoor living. Home has a 4+ car attached side facing 26X38 garage, lower attached garden garage and attached storage area. Honeywell generator (2021), three zoned geothermal heating/cooling (replaced 2018), new roof and over-sized gutters (2023), surround sound, updated appliances, fireplace, two Franklin stoves-and more! City water/private septic. Mt. Pulaski schools.
Sold for $455,000
Street View
$455,000
8 Governors Dr, Elkhart, IL 62634
4beds
4,386sqft
Single Family Residence, Residential
Built in 2007
1.92 Acres Lot
$512,000 Zestimate®
$104/sqft
$2,667 Estimated rent
Home value
$512,000
$486,000 - $543,000
$2,667/mo
Zestimate® history
Owner options
List your home for rent
$2,667/mo
Rent Zestimate®
Find your next renter with Zillow Rental Manager. Plus, with online applications, you can quickly screen prospective tenants – for free.
$2,667/mo
Rent Zestimate®
Refinance and save
$3,405/mo
Est. payment
Refinancing to a lower rate could help reduce your monthly payments and save thousands over the life of the loan.
$3,405/mo
Est. payment
Explore your selling options
Work with a Zillow partner agent
Leverage their expertise and Zillow's premium Showcase listings to get your home seen by more buyers.
Get startedList with your own agent
Get your home in front of millions of buyers by listing it on Zillow.
Learn how to do itSell it yourself
Take full control of how buyers see your home on Zillow by listing For Sale by Owner (FSBO).
List your homeWhat's special
Zillow last checked:
Listing updated:
Listed by:
Seth A Goodman 217-737-3742,
ME Realty
Bought with:
Robert F Neal, 475175518
ME Realty
Source: RMLS Alliance as distributed by MLS GRID,MLS#: CA1026572 Originating MLS: Capital Area Association of Realtors
Originating MLS: Capital Area Association of Realtors
Facts & features
Interior
Bedrooms & bathrooms
- Bedrooms: 4
- Bathrooms: 4
- Full bathrooms: 3
- 1/2 bathrooms: 1
Bedroom 1
- Level: Main
- Dimensions: 15ft 0in x 17ft 0in
Bedroom 2
- Level: Main
- Dimensions: 15ft 0in x 12ft 0in
Bedroom 3
- Level: Basement
- Dimensions: 16ft 0in x 15ft 0in
Bedroom 4
- Level: Basement
- Dimensions: 14ft 0in x 17ft 0in
Other
- Level: Main
- Dimensions: 12ft 0in x 18ft 0in
Other
- Level: Main
- Dimensions: 13ft 0in x 8ft 0in
Other
- Area: 1900
Additional room
- Description: Library
- Level: Main
- Dimensions: 14ft 0in x 12ft 0in
Additional room 2
- Description: Master sitting room
- Level: Main
- Dimensions: 12ft 0in x 16ft 0in
Family room
- Level: Basement
- Dimensions: 21ft 0in x 30ft 0in
Kitchen
- Level: Main
- Dimensions: 13ft 0in x 16ft 0in
Laundry
- Level: Main
Living room
- Level: Main
- Dimensions: 18ft 0in x 18ft 0in
Main level
- Area: 2486
Heating
- Electric, Geothermal, Zoned
Cooling
- Central Air
Appliances
- Included: Dishwasher, Dryer, Microwave, Range, Refrigerator, Washer, Water Softener Owned
Features
- Ceiling Fan(s), Vaulted Ceiling(s), Solid Surface Counter
- Windows: Skylight(s), Blinds
- Basement: Full,Partially Finished
- Number of fireplaces: 3
- Fireplace features: Family Room, Gas Starter, Living Room, Wood Burning, Wood Burning Stove
Interior area
- Total structure area: 2,486
- Total interior livable area: 4,386 sqft
Property
Parking
- Total spaces: 4
- Parking features: Attached, Oversized, Garage Faces Side
- Attached garage spaces: 4
Features
- Patio & porch: Deck, Patio, Porch
- Spa features: Bath
Lot
- Size: 1.92 Acres
- Features: Cul-De-Sac, Sloped, Wooded
Details
- Additional structures: Outbuilding, Shed(s)
- Parcel number: 1037000800
Construction
Type & style
- Home type: SingleFamily
- Architectural style: Ranch
- Property subtype: Single Family Residence, Residential
Materials
- Brick, Vinyl Siding
- Foundation: Concrete Perimeter
- Roof: Shingle
Condition
- New construction: No
- Year built: 2007
Utilities & green energy
- Sewer: Septic Tank
- Water: Public
Community & HOA
Community
- Subdivision: Elkhart Hill Estates
HOA
- Has HOA: Yes
- HOA fee: $200 annually
Location
- Region: Elkhart
Financial & listing details
- Price per square foot: $104/sqft
- Tax assessed value: $478,140
- Annual tax amount: $9,670
- Date on market: 12/27/2023
- Cumulative days on market: 163 days
Price history
| Date | Event | Price |
|---|---|---|
| 7/19/2024 | Sold | $455,000-1.1%$104/sqft |
Source:  RMLS Alliance as distributed by MLS GRID #CA1026572 Report a problem RMLS Alliance as distributed by MLS GRID #CA1026572 Report a problem | ||
| 6/6/2024 | Pending sale | $459,900$105/sqft |
Source: RMLS Alliance as distributed by MLS GRID #CA1026572 Report a problem | ||
| 3/15/2024 | Price change | $459,900-6.1%$105/sqft |
Source: RMLS Alliance as distributed by MLS GRID #CA1026572 Report a problem | ||
| 3/1/2024 | Price change | $489,900-2%$112/sqft |
Source: RMLS Alliance as distributed by MLS GRID #CA1026572 Report a problem | ||
| 12/27/2023 | Listed for sale | $500,000$114/sqft |
Source: RMLS Alliance as distributed by MLS GRID #CA1026572 Report a problem | ||
Public tax history
| Year | Property taxes | Tax assessment |
|---|---|---|
| 2024 | $10,442 +8% | $159,380 +8.5% |
| 2023 | $9,671 +6.6% | $146,890 +7.3% |
| 2022 | $9,068 -7.7% | $136,960 -5.6% |
| 2021 | $9,821 -1.9% | $145,100 +1.5% |
| 2020 | $10,010 +0.3% | $142,960 +1.5% |
| 2019 | $9,985 +5.3% | $140,840 |
| 2018 | $9,482 +0.1% | $140,840 -1.6% |
| 2017 | $9,473 +21.5% | $143,160 -0.1% |
| 2016 | $7,794 | $143,330 +21.3% |
| 2015 | $7,794 | $118,130 |
| 2014 | $7,794 | $118,130 +6% |
| 2013 | $7,794 | $111,420 +0.3% |
| 2012 | $7,794 -3% | $111,050 -2.8% |
| 2011 | $8,035 -4.5% | $114,280 -4.3% |
| 2010 | $8,411 | $119,430 |
Find assessor info on the county website
Neighborhood: 62634
Nearby homes
- $469,4003 bd4 ba3.6k sqft7 Governors Dr, Elkhart, IL 62634Off Market

- $450,0006 bd4 ba5.5k sqft9 Governors Dr, Elkhart, IL 62634Sold

- $307,900-- bd-- ba-- sqft6 Governors Dr, Elkhart, IL 62634Off Market
- $575,0004 bd4 ba3.2k sqft10 Governors Dr, Elkhart, IL 62634Sold
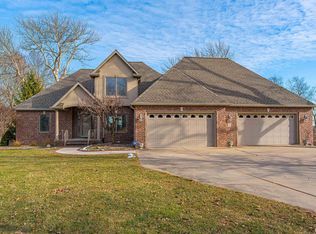
- $253,7002 bd2 ba1.7k sqft668 700th St, Elkhart, IL 62634Off Market
- $632,5005 bd5 ba6.5k sqft11 Governors Dr, Elkhart, IL 62634Off Market
- $322,800-- bd-- ba-- sqft5 Governors Dr, Elkhart, IL 62634Off Market
- $40,4703.02 Acres4 Governors Dr, Elkhart, IL 62634Off Market
Nearby schools
GreatSchools rating
- 7/10Mount Pulaski Elementary SchoolGrades: PK-8Distance: 10.1 mi
- 2/10Mount Pulaski High SchoolGrades: 9-12Distance: 9.7 mi
Schools provided by the listing agent
- High: Mt Pulaski
Source: RMLS Alliance as distributed by MLS GRID. This data may not be complete. We recommend contacting the local school district to confirm school assignments for this home.


Get pre-qualified for a loan
At Zillow Home Loans, we can pre-qualify you in as little as 5 minutes with no impact to your credit score.An equal housing lender. NMLS #10287.
- Illinois
- Logan County
- Elkhart
- 62634
- 8 Governors Dr
Nearby cities
Nearby zip codes
Other Elkhart Topics
