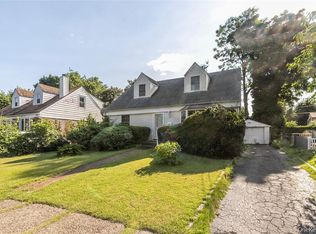
Unbeatable Location! Situated on a quiet cul-de-sac in the Village of Great Neck, this bright and sunny brick two-story home offers comfort, privacy, and convenience. Close to schools, parks, shops, and the LIRR train station.
The first floor features a formal living room and an open kitchen with an island, along with a dining room that includes sliding doors leading to a backyard deck—perfect for indoor-outdoor living. Two bedrooms and a full bath are conveniently located on the main level. The second floor offers two additional bedrooms and a full bath. Full basement provides additional space and potential.
Residents benefit from exclusive park district amenities, including Olympic-sized pools, a lazy river, ice-skating, sports courts, Steppingstone Waterfront Park, concerts, and a marina.
100 days
|
33
|
0
|
Zillow last checked:
Listing updated:
Listed by:
E Realty International Corp718-886-8110,
Lisa Lei917-582-9990
Source: OneKey® MLS as distributed by MLS GRID,MLS#: 980517
Facts & features
Interior
Bedrooms & bathrooms
Bedrooms: 4
Bathrooms: 2
Full bathrooms: 2
Bedroom 1
Level: First
Bedroom 2
Level: First
Bedroom 3
Level: Second
Bedroom 4
Level: Second
Bathroom 1
Level: First
Bathroom 2
Level: Second
Dining room
Description: with slid door to back yard deck
Level: First
Kitchen
Level: First
Living room
Description: open layout connected with dining room &kitchen
Level: First
Heating
Baseboard
Cooling
Wall/Window Unit(s)
Appliances
Included: Dishwasher, Dryer, Electric Oven, Electric Range, Refrigerator, Washer, Gas Water Heater
Features
First Floor Bedroom, First Floor Full Bath, Granite Counters, Open Kitchen
Windows: Bay Window(s), Double Pane Windows
Attic: None
Has fireplace: Yes
Interior area
Total structure area: 1,388
Total interior livable area: 1,388 sqft
Property
Parking
Total spaces: 1
Parking features: Covered, Detached, Garage
Garage spaces: 1
Features
Patio & porch: Deck
Fencing: Back Yard
Lot
Size: 5,720 Square Feet
Features: Back Yard, Cul-De-Sac, Front Yard, Near Shops, Private
Details
Parcel number: 2209011890000540
Special conditions: None
Construction
Type & style
Home type: SingleFamily
Architectural style: Cape Cod
Property subtype: Single Family Residence, Residential
Materials
Brick
Foundation: Concrete Perimeter
Condition
Year built: 1953
Utilities & green energy
Sewer: Public Sewer
Water: Public
Utilities for property: Cable Available, Electricity Available, Natural Gas Available, Sewer Connected, Trash Collection Public, Water Connected
Community & HOA
HOA
Has HOA: No
Location
Region: Great Neck
Financial & listing details
Price per square foot: $864/sqft
Tax assessed value: $792
Annual tax amount: $13,007
Date on market: 4/3/2026
Cumulative days on market: 95 days
Listing agreement: Exclusive Right To Sell
Electric utility on property: Yes
Estimated market value
Zestimate®
Not available
Estimated sales range
Not available
Rent Zestimate®
Not available
Price history
Date
Event
Price
5/23/2026
Pending sale
$1,199,000$864/sqft
Source: OneKey® MLS as distributed by MLS GRID #980517Report a problem
5/3/2026
Price change
$1,199,000-4%$864/sqft
Source: OneKey® MLS as distributed by MLS GRID #980517Report a problem
4/3/2026
Listed for sale
$1,249,000+31925.6%$900/sqft
Source: OneKey® MLS as distributed by MLS GRID #980517Report a problem
All calculations are estimates and provided by Zillow, Inc. for informational purposes only. Actual amounts may vary.
HOA fees may include property taxes on listings classified as Co-Ops. Contact the listing agent and/or owner for fee details.
Mortgage interest rates are dependent on a number of factors, including credit score, down payment, and repayment length. Interest rate data provided by Zillow Group Marketplace, Inc. as of 1/1/1970 from various mortgage lenders with which we have lead or other similar arrangements; the Estimated Payment is an average of those rates.
See how much you could borrow to make a competitive offer.
Source: OneKey® MLS as distributed by MLS GRID. This data may not be complete. We recommend contacting the local school district to confirm school assignments for this home.