Welcome to 8 Granger Lane in Coatesville, a beautifully maintained 4-bedroom, 2.5-bath home tucked away at the end of a quiet cul-de-sac on a peaceful, established street. Step into the inviting foyer, where rich hardwood flooring sets a warm and elegant tone for the home. To the right, the formal dining room features classic chair rail detailing, perfect for gatherings and special occasions. To the left, the formal living room offers a comfortable and versatile space for entertaining or relaxing. Continuing through the main level, you’ll find the heart of the home: a spacious family room that flows seamlessly into the large eat-in kitchen. The kitchen was remodeled in the last five years and offers abundant cabinetry and ample space for everyday dining, meal prep, and hosting. Just beyond this area is a flexible bonus room or office space, conveniently located near the laundry room and providing direct access to the two-car garage. Upstairs, the primary suite features two closets and a private ensuite bath with a tiled stall shower that was beautifully redone in recent years. Three additional well-sized bedrooms and a full hall bath complete the second floor, offering plenty of space for family, guests, or work-from-home needs. The partially finished basement provides additional space for recreation or hobbies and is ready for your finishing touches, along with generous storage space to meet all your organizational needs. The home also features newer windows, adding energy efficiency and a fresh, updated feel throughout. Outside, enjoy the large, level backyard and unwind on the newer Trex deck; ideal for quiet evenings or outdoor entertaining. A major added value is the upcoming public sewer connection through the Caln Meetinghouse - Granger Lane Public Sewer Project. The seller has begun the sewer tie-in process, which will provide peace of mind for the next owner once the township proceeds with the work. Tucked away on a quiet cul-de-sac, this home offers a peaceful setting while still providing convenient access to nearby shopping, restaurants, and major routes. Blending comfort, functionality, and thoughtful updates in a highly desirable location, this home is a wonderful opportunity not to be missed.
Pending
$450,000
8 Granger Ln, Coatesville, PA 19320
4beds
2,277sqft
Single Family Residence
Built in 1979
0.51 Acres Lot
$454,800 Zestimate®
$198/sqft
$-- HOA
What's special
Large level backyardGenerous storage spaceInviting foyerRich hardwood flooringThree additional well-sized bedrooms
- 39 days |
- 143 |
- 2 |
Likely to sell faster than
Zillow last checked:
Listing updated:
Listed by:
Jacqueline Houck 484-716-3937,
Keller Williams Real Estate -Exton 6103634300
Source: Bright MLS,MLS#: PACT2127712
Facts & features
Interior
Bedrooms & bathrooms
- Bedrooms: 4
- Bathrooms: 3
- Full bathrooms: 2
- 1/2 bathrooms: 1
- Main level bathrooms: 1
Basement
- Area: 0
Heating
- Hot Water, Oil
Cooling
- Central Air, Electric
Appliances
- Included: Water Heater
Features
- Basement: Unfinished
- Number of fireplaces: 1
Interior area
- Total structure area: 2,277
- Total interior livable area: 2,277 sqft
- Finished area above ground: 2,277
- Finished area below ground: 0
Property
Parking
- Parking features: Driveway
- Has uncovered spaces: Yes
Accessibility
- Accessibility features: None
Features
- Levels: Two
- Stories: 2
- Pool features: None
Lot
- Size: 0.51 Acres
Details
- Additional structures: Above Grade, Below Grade
- Parcel number: 3901 0046.1300
- Zoning: RESIDENTIAL
- Special conditions: Standard
Construction
Type & style
- Home type: SingleFamily
- Architectural style: Colonial
- Property subtype: Single Family Residence
Materials
- Block
- Foundation: Block
Condition
- New construction: No
- Year built: 1979
Utilities & green energy
- Sewer: On Site Septic
- Water: Private
Community & HOA
Community
- Subdivision: None Available
HOA
- Has HOA: No
Location
- Region: Coatesville
- Municipality: CALN TWP
Financial & listing details
- Price per square foot: $198/sqft
- Tax assessed value: $140,430
- Annual tax amount: $7,915
- Date on market: 6/11/2026
- Listing agreement: Exclusive Agency
- Inclusions: Washer, Dryer, Fridge, Metal Desk In The Basement, Shelf In Living Room Behind Rocker, Kitchen Shelf, Corner Cabinet In The Dining Room, Coat Rack
- Ownership: Fee Simple
Estimated market value
$454,800
$432,000 - $478,000
$3,078/mo
Price history
| Date | Event | Price |
|---|---|---|
| 6/19/2026 | Pending sale | $450,000$198/sqft |
Source:  Bright MLS #PACT2127712 Report a problem Bright MLS #PACT2127712 Report a problem | ||
| 6/11/2026 | Listed for sale | $450,000+212.5%$198/sqft |
Source: Bright MLS #PACT2127712 Report a problem | ||
| 2/1/1992 | Sold | $144,000$63/sqft |
Source: Agent Provided Report a problem | ||
Public tax history
| Year | Property taxes | Tax assessment |
|---|---|---|
| 2025 | $7,596 +2% | $140,430 |
| 2024 | $7,446 +3% | $140,430 |
| 2023 | $7,232 +1.2% | $140,430 |
| 2022 | $7,148 +5.4% | $140,430 |
| 2021 | $6,783 +434.3% | $140,430 |
| 2020 | $1,269 -79.7% | $140,430 |
| 2019 | $6,260 +4.3% | $140,430 |
| 2018 | $6,002 +9900.1% | $140,430 |
| 2017 | $60 -98.7% | $140,430 |
| 2016 | $4,450 | $140,430 |
| 2015 | $4,450 | $140,430 |
| 2014 | $4,450 | $140,430 |
| 2013 | -- | $140,430 |
| 2012 | -- | $140,430 |
| 2011 | -- | $140,430 |
| 2010 | -- | $140,430 |
| 2009 | -- | $140,430 |
| 2008 | -- | $140,430 |
| 2007 | -- | $140,430 |
| 2006 | -- | $140,430 |
| 2005 | -- | $140,430 |
| 2004 | -- | $140,430 |
| 2003 | -- | $140,430 |
| 2000 | -- | $140,430 |
Find assessor info on the county website
Monthly payment
Est. payment
Payment breakdown
Explore the cost of this home by adjusting the details. Changes won't be saved.Climate risks
Neighborhood: 19320
Nearby schools
GreatSchools rating
- 4/10Reeceville El SchoolGrades: K-5Distance: 1.2 mi
- 4/10Coatesville Intermediate High SchoolGrades: 8-9Distance: 1.8 mi
- 4/10Coatesville Area Senior High SchoolGrades: 10-12Distance: 2.1 mi
Schools provided by the listing agent
- District: Coatesville Area
Source: Bright MLS. This data may not be complete. We recommend contacting the local school district to confirm school assignments for this home.
- $424,7004 bd3 ba1.9k sqft6 Granger Ln, Coatesville, PA 19320Off Market

- $490,1003 bd2 ba3.1k sqft10 Granger Ln, Coatesville, PA 19320Off Market
- $401,0003 bd2 ba1.4k sqft12 Granger Ln, Coatesville, PA 19320Off Market
- $477,2004 bd3 ba2k sqft4 Granger Ln, Coatesville, PA 19320Off Market
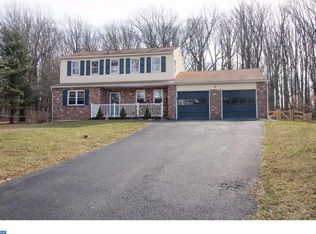
- $419,4003 bd2 ba1.9k sqft1 Granger Ln, Coatesville, PA 19320Off Market
- $434,8003 bd2 ba1.6k sqft3 Granger Ln, Coatesville, PA 19320Off Market
- $422,2003 bd2 ba1.9k sqft2 Granger Ln, Coatesville, PA 19320Off Market
- $424,8004 bd2 ba2k sqft1100 Caln Meetinghouse Rd, Coatesville, PA 19320Off Market
A local agent can set up tours, give advice and negotiate with sellers.
Similar homes
- $369,0003 bd2 ba1.7k sqft2407 E Kings Hwy, Coatesville, PA 19320For Sale

 MLS ID #PACT2129906, Pratiti Pathak, RE/MAX Ace Realty. Bright MLS
 - $565,0004 bd2 ba2.4k sqft1014 N Bailey Rd, Coatesville, PA 19320For Sale
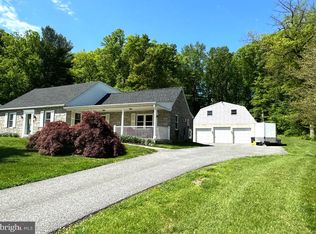 MLS ID #PACT2124958, Steve Mashura, RE/MAX Main Line-West Chester. Bright MLS
 - $489,9004 bd4 ba2.9k sqft414 Flagstone Cir, Coatesville, PA 19320For Sale
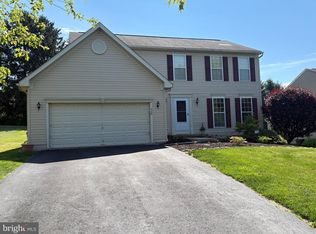 MLS ID #PACT2126984, Karen Sparano, Clear Sky Real Estate Consulting. Bright MLS
 - $540,0005 bd3 ba1.8k sqft3060 Manor Rd, Coatesville, PA 19320For Sale
 MLS ID #PACT2128214, Tiffany Varghese, Compass Pennsylvania LLC. Bright MLS
 - $499,0004 bd2 ba1.6k sqft493 McGregor Dr, West Chester, PA 19380For SaleMLS ID #PACT2130686, Ryan Petrucci, RE/MAX Main Line-Paoli. Bright MLS
- $599,0004 bd4 ba2.2k sqftNone Available, Coatesville, PA 19320For SaleMLS ID #PACT2129708, Victoria Dickinson, Patterson-Schwartz - Greenville. Bright MLS
- $330,0003 bd2 ba1.2k sqft1 Lynn Blvd, Downingtown, PA 19335For SaleMLS ID #PACT2130250, Ryan Petrucci, RE/MAX Main Line-Paoli. Bright MLS
- $455,0003 bd3 ba2.4k sqft8 Parkside Dr, Elverson, PA 19520For SaleMLS ID #PACT2126132, Turner Stoltzfus, Stoltzfus Realtors. Bright MLS
- $675,0004 bd3 ba2.4k sqft425 Westfield Dr, Exton, PA 19341For SaleMLS ID #PACT2129920, Joseph McCormick, RE/MAX Hometown Realtors. Bright MLS
- $445,0003 bd3 ba2.2k sqft2725 Shelburne Rd, Downingtown, PA 19335For SaleMLS ID #PACT2128554, Mayra Santiago, Redfin Corporation. Bright MLS
- $575,0004 bd3 ba3k sqft218 Briars Run Dr, Downingtown, PA 19335For SaleMLS ID #PACT2129786, Lewis Esposito, RE/MAX Preferred - Newtown Square. Bright MLS
- $595,0004 bd3 ba2.3k sqft40 Hunters Run Rd, Honey Brook, PA 19344For SaleMLS ID #PACT2130270, Cassandra Corkhill, Axen Realty. Bright MLS
- $565,0004 bd2 ba1.8k sqft525 Oriole Dr, West Chester, PA 19380For SaleMLS ID #PACT2130006, John Michael Muhic, EXP Realty, LLC. Bright MLS
- $675,0004 bd3 ba2.9k sqft8 Long Dr, Downingtown, PA 19335For SaleMLS ID #PACT2127684, Tom Toole III, RE/MAX Main Line-West Chester. Bright MLS
- $585,0004 bd3 ba2.8k sqft19 Ponds End Dr, Downingtown, PA 19335For SaleMLS ID #PACT2118308, Jerry Fisher, RE/MAX Pinnacle. Bright MLS
- $449,9004 bd2 ba1.5k sqft253 N Guernsey Rd, West Grove, PA 19390For SaleMLS ID #PACT2129226, Angel Flores, Compass Pennsylvania LLC. Bright MLS
- $400,0005 bd3 ba2.9k sqft469 Gault Rd, Narvon, PA 17555AuctionMLS ID #PALA2091728, Randal Kline, Kingsway Realty - Ephrata. Bright MLS
- $674,0004 bd4 ba2.9k sqft4 Magnolia Ct, Downingtown, PA 19335For SaleMLS ID #PACT2127798, Robin Bowers, Century 21 Advantage Gold-Trappe. Bright MLS
- $579,9004 bd3 ba2.8k sqft16 Ryan Ln, Honey Brook, PA 19344For SaleMLS ID #PACT2128340, Dominick Fantanarosa, RE/MAX Action Associates. Bright MLS
- $555,0003 bd2 ba2.2k sqft1421 Coldsprings Rd, Pottstown, PA 19465For SaleMLS ID #780744, Jackie Frey, IronValley RE of Lehigh Valley. GLVR
