Nestled into a signature Wilton neighborhood, this pleasing, well-built Colonial is mere minutes to Weir Farm National Park with its rich artistic history and inviting hiking trails. 8 Granite presents a harmonious blend of natural setting and comfortable living, including 3 amply sized bedrooms; 2.5 baths; generous foyer; front to back living room; eat-in kitchen, with custom high-end cabinetry and convenient washer/dryer; formal dining room; well-located office and great room flowing off the kitchen. Beautiful hardwood floors throughout. This home provides a seamless transition to the great outdoors with its screened porch and attached deck for entertaining guests or quiet conversations. The huge great room, with commanding view of the front property, is another highlight. Its Cathedral ceilings create an airy and majestic space for hosting gatherings or enjoying peaceful moments by the fire. The first-floor office, tucked into the northeast corner of the home, is a private retreat for productivity and creativity. The elegant dining room creates the venue for formal gatherings and memorable meals. The home generator adds peace of mind to the mix. As does proximity to North Wilton's favorite market. 8 Granite Drive invites you to experience all the possibilities of life in the idyllic hamlet of Wilton, CT; long-renowned for the serenity of its open spaces, award-winning education and its unique balance of the natural environment and modern lifestyle
Sold for $781,700
$781,700
8 Granite Drive, Wilton, CT 06897
3beds
2,568sqft
Single Family Residence
Built in 1979
2 Acres Lot
$941,400 Zestimate®
$304/sqft
$5,663 Estimated rent
Home value
$941,400
$847,000 - $1.05M
$5,663/mo
Zestimate® history
Owner options
List your home for rent
$5,663/mo
Rent Zestimate®
Find your next renter with Zillow Rental Manager. Plus, with online applications, you can quickly screen prospective tenants – for free.
$5,663/mo
Rent Zestimate®
Refinance and save
$4,406/mo
Est. payment
Refinancing to a lower rate could help reduce your monthly payments and save thousands over the life of the loan.
$4,406/mo
Est. payment
Explore your selling options
Work with a Zillow partner agent
Leverage their expertise and Zillow's premium Showcase listings to get your home seen by more buyers.
Get startedList with your own agent
Get your home in front of millions of buyers by listing it on Zillow.
Learn how to do itSell it yourself
Take full control of how buyers see your home on Zillow by listing For Sale by Owner (FSBO).
List your homeWhat's special
Screened porchAttached deckCustom high-end cabinetryFirst-floor officeCathedral ceilingsGreat roomFormal dining room
Zillow last checked:
Listing updated:
Listed by:
The Rob & Laurie Team at William Pitt Sotheby's International Realty,
Rob McCullough 203-803-3974,
William Pitt Sotheby's Int'l 203-438-9531,
Co-Listing Agent: Laurie Mortensen 810-923-1098,
William Pitt Sotheby's Int'l
Bought with:
Jodi Langford, RES.0384320
Coldwell Banker Realty
Source: Smart MLS,MLS#: 24047645
Facts & features
Interior
Bedrooms & bathrooms
- Bedrooms: 3
- Bathrooms: 3
- Full bathrooms: 2
- 1/2 bathrooms: 1
Primary bedroom
- Features: Full Bath, Stall Shower, Walk-In Closet(s), Hardwood Floor, Tile Floor
- Level: Upper
Bedroom
- Features: Walk-In Closet(s), Hardwood Floor
- Level: Upper
Bedroom
- Features: Hardwood Floor
- Level: Upper
Bathroom
- Features: Vinyl Floor
- Level: Main
Bathroom
- Features: Double-Sink, Tub w/Shower, Tile Floor
- Level: Upper
Dining room
- Features: Bay/Bow Window, Hardwood Floor
- Level: Main
Family room
- Features: Bay/Bow Window, Cathedral Ceiling(s), Beamed Ceilings, Ceiling Fan(s), Fireplace, Hardwood Floor
- Level: Main
Kitchen
- Features: Eating Space, Sliders, Vinyl Floor
- Level: Main
Living room
- Features: Bay/Bow Window, Hardwood Floor
- Level: Main
Office
- Features: Skylight, Hardwood Floor
- Level: Main
Heating
- Hot Water, Oil
Cooling
- Central Air, Wall Unit(s)
Appliances
- Included: Electric Range, Range Hood, Refrigerator, Dishwasher, Washer, Dryer, Water Heater
- Laundry: Main Level
Features
- Wired for Data, Entrance Foyer
- Windows: Thermopane Windows
- Basement: Full,Unfinished,Storage Space,Garage Access
- Attic: Storage,Floored,Pull Down Stairs
- Number of fireplaces: 1
Interior area
- Total structure area: 2,568
- Total interior livable area: 2,568 sqft
- Finished area above ground: 2,568
Property
Parking
- Total spaces: 2
- Parking features: Attached, Garage Door Opener
- Attached garage spaces: 2
Features
- Patio & porch: Screened, Porch, Deck, Patio
- Exterior features: Sidewalk, Rain Gutters, Garden, Lighting
- Has view: Yes
- View description: Water
- Has water view: Yes
- Water view: Water
- Waterfront features: Waterfront, Pond
Lot
- Size: 2 Acres
- Features: Few Trees, Level, Sloped
Details
- Parcel number: 1924150
- Zoning: R-2
- Other equipment: Generator
Construction
Type & style
- Home type: SingleFamily
- Architectural style: Colonial
- Property subtype: Single Family Residence
Materials
- Clapboard
- Foundation: Concrete Perimeter
- Roof: Asphalt
Condition
- New construction: No
- Year built: 1979
Utilities & green energy
- Sewer: Septic Tank
- Water: Well
Green energy
- Energy efficient items: Ridge Vents, Windows
Community & HOA
Community
- Features: Golf, Health Club, Library, Medical Facilities, Paddle Tennis, Park, Shopping/Mall, Tennis Court(s)
- Security: Security System
- Subdivision: Thunder Lake Area
HOA
- Has HOA: No
Location
- Region: Wilton
Financial & listing details
- Price per square foot: $304/sqft
- Tax assessed value: $551,670
- Annual tax amount: $13,207
- Date on market: 10/7/2024
Price history
| Date | Event | Price |
|---|---|---|
| 2/10/2025 | Sold | $781,700-5.2%$304/sqft |
Source:  Smart MLS #24047645 Report a problem Smart MLS #24047645 Report a problem | ||
| 12/16/2024 | Pending sale | $825,000$321/sqft |
Source: Smart MLS #24047645 Report a problem | ||
| 10/7/2024 | Listed for sale | $825,000+120%$321/sqft |
Source: Smart MLS #24047645 Report a problem | ||
| 11/14/1991 | Sold | $375,000$146/sqft |
Source: Public Record Report a problem | ||
Public tax history
| Year | Property taxes | Tax assessment |
|---|---|---|
| 2025 | $13,466 +2% | $551,670 |
| 2024 | $13,207 +3.6% | $551,670 +26.6% |
| 2023 | $12,748 +3.7% | $435,680 |
| 2022 | $12,299 +1.3% | $435,680 |
| 2021 | $12,142 +1.5% | $435,680 |
| 2020 | $11,964 -3.8% | $435,680 |
| 2019 | $12,434 -1.5% | $435,680 -2.7% |
| 2018 | $12,619 +1.5% | $447,650 |
| 2017 | $12,431 +1.6% | $447,650 |
| 2016 | $12,239 +1.9% | $447,650 |
| 2015 | $12,010 +1.2% | $447,650 |
| 2014 | $11,867 +2% | $447,650 |
| 2013 | $11,634 +0.1% | $447,650 -18.9% |
| 2012 | $11,623 +1% | $552,160 |
| 2011 | $11,513 +3.4% | $552,160 |
| 2010 | $11,132 +3% | $552,160 |
| 2009 | $10,811 +1.4% | $552,160 |
| 2008 | $10,662 +4.1% | $552,160 +30.7% |
| 2007 | $10,238 +3.6% | $422,520 |
| 2006 | $9,883 +3.7% | $422,520 |
| 2005 | $9,528 +5% | $422,520 |
| 2004 | $9,076 +6.9% | $422,520 |
| 2003 | $8,493 +13.9% | $422,520 +59.3% |
| 2001 | $7,458 +7.9% | $265,300 -0.6% |
| 2000 | $6,914 +7.6% | $266,840 |
| 1999 | $6,426 | $266,840 |
Find assessor info on the county website
Neighborhood: 06897
Nearby homes
- $1,150,1003 bd3 ba2.4k sqft668 Nod Hill Rd, Wilton, CT 06897Off Market
- $1,303,9004 bd3 ba2.6k sqft650 Nod Hill Rd, Wilton, CT 06897Off Market
- $1,202,0005 bd3 ba2.7k sqft26 Granite Dr, Wilton, CT 06897Off Market
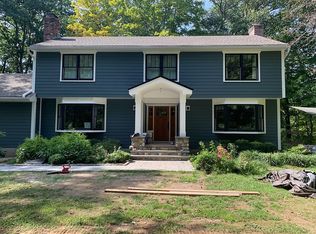
- $1,569,4003 bd3 ba3k sqft651 Nod Hill Rd, Wilton, CT 06897Off Market

- $1,430,0004 bd4 ba3.2k sqft17 Granite Dr, Wilton, CT 06897Off Market
- $837,4003 bd2 ba1.5k sqft692 Nod Hill Rd, Wilton, CT 06897Off Market
- $1,545,8004 bd4 ba4.2k sqft648 Nod Hill Rd, Wilton, CT 06897Off Market
- $1,056,2004 bd2 ba2.6k sqft31 Granite Dr, Wilton, CT 06897Off Market
Nearby schools
GreatSchools rating
- 9/10Cider Mill SchoolGrades: 3-5Distance: 3.5 mi
- 10/10Middlebrook SchoolGrades: 6-8Distance: 3.6 mi
- 10/10Wilton High SchoolGrades: 9-12Distance: 3 mi
Schools provided by the listing agent
- Elementary: Miller-Driscoll
- Middle: Middlebrook,Cider Mill
- High: Wilton
Source: Smart MLS. This data may not be complete. We recommend contacting the local school district to confirm school assignments for this home.
Sell for more on Zillow
Get a Zillow Showcase℠ listing at no additional cost and you could sell for .
$941,400
2% more
+$18,828
With Zillow Showcase(estimated)
$960,228
Sell for more on Zillow
Get a Zillow Showcase℠ listing at no additional cost and you could sell for .
$941,400
2% more
+$18,828
With Zillow Showcase(estimated)
$960,228
- Connecticut
- Fairfield County
- Wilton
- 06897
- 8 Granite Drive
