Skip main navigation
Off market
  • $353,000

    8 Granville Ln, Newark, DE 19713

    4beds
    1,600sqft
    SingleFamily
    Built in 1955
    9,147 Square Feet Lot
    $353,000 Zestimate®
    $221/sqft
    $2,541 Estimated rent

    Home value

    $353,000

    $325,000 - $381,000

    $2,541/mo

    Zestimate® history
    Loading
    Loading...

    Owner options

    List your home for rent

    $2,541/mo

    Rent Zestimate®

    Find your next renter with Zillow Rental Manager. Plus, with online applications, you can quickly screen prospective tenants – for free.

    Learn more

    $2,541/mo

    Rent Zestimate®

    Refinance and save

    $2,125/mo

    Est. payment

    Refinancing to a lower rate could help reduce your monthly payments and save thousands over the life of the loan.

    See today's rates

    $2,125/mo

    Est. payment

    Explore your selling options

    Work with a Zillow partner agent

    Leverage their expertise and Zillow's premium Showcase listings to get your home seen by more buyers.

    Get started

    List with your own agent

    Get your home in front of millions of buyers by listing it on Zillow.

    Learn how to do it

    Sell it yourself

    Take full control of how buyers see your home on Zillow by listing For Sale by Owner (FSBO).

    List your home

    What's special

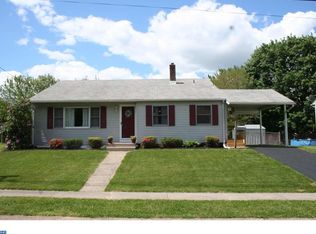
    Well-maintained 4BR/1.5BA home in the convenient Chestnut Hill Estates community in Newark, minutes from the Christiana Hospital, Christiana Mall, University of Delaware and Downtown Newark. This is a one owner home and is move-in ready. Great opportunity for a handyman or DIY'er to make some updates and earn instant sweat equity! The exterior is covered in vinyl siding, aluminum-wrapped soffits and fascia and a dimensional shingle roof. Home is a front-to-back split-level home, and is much bigger than it appears - 1600 sq ft of living space on 3 levels. The kitchen boasts wooden cabinets with copper hardware, a decorative back splash, pantry, updated appliances and a pass-thru to the dining room, which can easily be removed to create an open-concept kitchen. The dining area flows into a large living room with vaulted ceilings, lots of natural light from the triple windows, and hardwood flooring beneath the carpet. From the main level, its just a few steps to the upper bedroom level covered with hardwood flooring. There is a master bedroom with his/hers closets, 2 other bedrooms and a hall bath. From the hallway overlook, you can see the living room down below and also access the pull-down stairs to the floored attic, which houses the central air. The lower level contains a large family room with walk-out stairs to back yard, 4th bedroom, laundry area and a half bath. Outside is a large rear yard, shed which needs some TLC, and a carport to keep your vehicle out of the elements. There's also a convenient covered side entrance from the carport into the kitchen. Home is being sold AS-IS as part of an estate, and all inspections are for information only. Sellers are also offering a 1-Yr HSA Home Warranty to the new buyers. MAKE THIS YOUR NEW HOME TODAY!

    This property is off market, which means it's not currently listed for sale or rent on Zillow. This may be different from what's available on other websites or public sources.

    Facts & features

    Interior

    Bedrooms & bathrooms
    • Bedrooms: 4
    • Bathrooms: 2
    • Full bathrooms: 1
    • 1/2 bathrooms: 1
    Heating
    • Forced air
    Cooling
    • Central
    Features
    • Flooring: Hardwood
    • Basement: Finished
    Interior area
    • Total interior livable area: 1,600 sqft

    Property

    Parking
    • Parking features: Carport
    Features
    • Exterior features: Vinyl
    Lot
    • Size: 9,147 Square Feet
    Details
    • Parcel number: 0902230264

    Construction

    Type & style
    • Home type: SingleFamily
    Materials
    • Foundation: Crawl/Raised
    • Roof: Asphalt
    Condition
    • Year built: 1955

    Community & HOA

    Location
    • Region: Newark

    Financial & listing details

    • Price per square foot: $221/sqft
    • Tax assessed value: $368,600

    Price history

    DateEventPrice
    4/19/2018Sold$179,900$112/sqft
    Source: Public Record Report a problem
    3/1/2018Pending sale$179,900$112/sqft
    Source: Greater Newark #1000165574 Report a problem
    2/17/2018Listed for sale$179,900$112/sqft
    Source: Keller Williams Real Estate-Ne #1000165574 Report a problem

    Public tax history

    YearProperty taxesTax assessment
    2025-- $368,600 +691%
    2024$2,030 +2.7%$46,600
    2023$1,976 +0.6%$46,600
    2022$1,963 +2.2%$46,600
    2021$1,922 -3.8%$46,600
    2020$1,997 +20.5%$46,600
    2019$1,657 +608%$46,600
    2017$234 $46,600
    2016-- $46,600
    2015-- $46,600
    2014-- $46,600
    2013-- $46,600
    2012-- $46,600
    2011-- $46,600
    2010-- $46,600
    2009-- $46,600
    2008-- $46,600
    2007-- $46,600
    2006-- $46,600
    2005-- $46,600
    2004-- $46,600
    2003-- $46,600
    2002-- $46,600
    2001-- $46,600
    Find assessor info on the county website

    Neighborhood: Chestnut Hill Estates

    Nearby schools

    GreatSchools rating
    Schools provided by the listing agent
    • Elementary: SMITH
    • Middle: KIRK
    • High: CHRISTIANA
    • District: Christina

    Source: The MLS. This data may not be complete. We recommend contacting the local school district to confirm school assignments for this home.

    Get a cash offer in 3 minutes
    Find out how much your home could sell for in as little as 3 minutes with a no-obligation cash offer.
    Estimated market value
    $353,000
    Get a cash offer in 3 minutes
    Find out how much your home could sell for in as little as 3 minutes with a no-obligation cash offer.
    Estimated market value
    $353,000