Skip main navigation
Off market
  • $787,200

    8 Grapevine Ct, West Lafayette, IN 47906

    5beds
    5,773sqft
    SingleFamily
    Built in 2000
    0.35 Acres Lot
    $787,200 Zestimate®
    $136/sqft
    $4,427 Estimated rent

    Home value

    $787,200

    $732,000 - $850,000

    $4,427/mo

    Zestimate® history
    Loading
    Loading...

    Owner options

    List your home for rent

    $4,427/mo

    Rent Zestimate®

    Find your next renter with Zillow Rental Manager. Plus, with online applications, you can quickly screen prospective tenants – for free.

    Learn more

    $4,427/mo

    Rent Zestimate®

    Refinance and save

    $3,795/mo

    Est. payment

    Refinancing to a lower rate could help reduce your monthly payments and save thousands over the life of the loan.

    See today's rates

    $3,795/mo

    Est. payment

    Explore your selling options

    Work with a Zillow partner agent

    Leverage their expertise and Zillow's premium Showcase listings to get your home seen by more buyers.

    Get started

    List with your own agent

    Get your home in front of millions of buyers by listing it on Zillow.

    Learn how to do it

    Sell it yourself

    Take full control of how buyers see your home on Zillow by listing For Sale by Owner (FSBO).

    List your home

    What's special

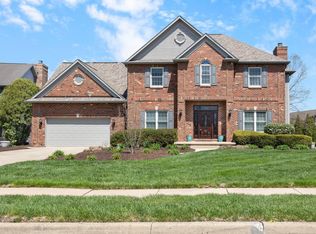
    Upscale home with a total property transformation by current owners who are relocating for work. Complete makeover indoors and out done with care and quality standards with intentions of this being their family’s “forever home.” Enjoy serene views of wooded nature in this pondside home on a cul-de-sac lot in popular Winding Creek. … Breath-taking transformations in kitchen and throughout home: timeless look of black and white cabinetry warmed with new hardware and designer back splash, KitchenAid appliances, professional-style handles, platinum interior & wood finish in fridge, electric convection oven with baking drawer and induction cook top. Outdoors: 17 ton of landscape rock brought in, custom flagstone fire pit and patio installed, plants moved and new evergreens planted… new water heater, new lighting throughout home, ceiling fans installed in bedrooms and basement entertainment area, nearly every square inch of walls and trim painted… too many upgrades to mention, come and take a look! MAIN FLOOR: Enter through the curved pathway to a two-story entry and great room with a wall of windows that face nature and contribute to a light and bright interior. Expansive, first-floor master suite feels like you just walked into a bed and breakfast; large custom shower, jetted tub, and walk-in closet with built-ins. The newly stained open stairway is gorgeous. Sit back on the screen porch that feels private with the tranquil nature views and sounds and less than 100 yards to the neighborhood pool and newly-installed neighborhood park. KITCHEN: KitchenAid appliances, professional-style handles, platinum interior & wood finish in fridge, electric convection oven with baking drawer and induction cook top, Top-quality Mouser custom cabinets, custom back splash, large pantry, cookie sheet cabinet, white cabinets trimmed out to ceiling with large cove crown molding, center island, solid-surface counter tops, light-rail molding and LED under-cabinet lighting, dove-tail drawers, desk, pull-out trash… also charming powder room and laundry room with much cabinet storage and a sink. LOWER LEVEL: If you want a perfect home for entertaining friends and family or the home where all of your kids’ friends will want to be, this is the one for you. The large walk-out basement has a wall of windows that allows tons of natural light. Room for large-screen viewing and another gaming station, pool table, ping pong, exercise are, fuse ball, and nearly full kitchen that includes a wine fridge and dishwasher. Just outside of the lower-level french doors you will find newly installed custom flagstone patio, fire pit and outdoor speakers that are connected to the basement sound system. Two gas fireplaces in the home, basement unit is set to help regulate temperatures if desired. Bedroom, full bath, and tons of storage and multi-purpose rooms ..allowing for your creativity to utilize how you desire. One basement room wired for wood working, but we have used it for a game and workout room. Another basement room has an industrial sink, tons of storage. SECOND FLOOR: 3 large bedrooms with great views and new ceiling fans, two baths, bonus room with two walk-in storage closets. MISC: This updated home has versatile space for both family living and entertainment. Other quality features include: Pella windows, solid wood doors and trim, brick and remodeled 3-season room with Eze-Breeze brand vinyl windows, 3 outdoor spickets, hot water re-circulation, two sound systems, security system, automatic sprinklers, 3-car garage with extra parking spaces in back of driveway. NEGOTIABLE: slate pool table, new Maytag front-loading commercial washer / dryer with pedestals. FSBO INFO: Home is priced to sell quickly through realtor CMAs. Owners have consulted with a title company and received an Indiana Purchasing Agreement from them. Will pay 3% to buyer’s agents. Pre-qualification letter required for showing.

    This property is off market, which means it's not currently listed for sale or rent on Zillow. This may be different from what's available on other websites or public sources.

    Facts & features

    Interior

    Bedrooms & bathrooms
    • Bedrooms: 5
    • Bathrooms: 5
    • Full bathrooms: 4
    • 1/2 bathrooms: 1
    Heating
    • Forced air, Other, Gas
    Cooling
    • Central
    Appliances
    • Included: Dishwasher, Dryer, Garbage disposal, Microwave, Range / Oven, Refrigerator, Washer
    Features
    • Flooring: Tile, Carpet, Hardwood
    • Basement: Finished
    • Has fireplace: Yes
    • Fireplace features: masonry
    Interior area
    • Total interior livable area: 5,773 sqft

    Property

    Parking
    • Total spaces: 5
    • Parking features: Garage - Attached
    Features
    • Exterior features: Vinyl, Wood, Brick
    • Has view: Yes
    • View description: Water
    • Has water view: Yes
    • Water view: Water
    Lot
    • Size: 0.35 Acres
    Details
    • Parcel number: 790329301007000018

    Construction

    Type & style
    • Home type: SingleFamily
    Materials
    • masonry
    • Roof: Asphalt
    Condition
    • Year built: 2000

    Community & neighborhood

    Location
    • Region: West Lafayette

    HOA & financial

    HOA
    • Has HOA: Yes
    • HOA fee: $41 monthly

    Other

    Other facts
    • Features: Roof/Asphalt Shingle Roof, Exterior Description/Brick, Sewer/City, Fireplace Count/2 Fireplaces, Garage Count/3 Car Garage, Basement/Full

    Price history

    DateEventPrice
    3/24/2021Listing removed--
    Source: Owner Report a problem
    2/18/2020Listing removed$587,800$102/sqft
    Source: Owner Report a problem
    1/20/2020Pending sale$587,800$102/sqft
    Source: Owner Report a problem
    1/5/2020Listed for sale$587,800+11.1%$102/sqft
    Source: Owner Report a problem
    9/28/2018Listing removed$529,000$92/sqft
    Source: Coldwell Banker Shook #201834451 Report a problem
    6/22/2018Price change$529,000-2.9%$92/sqft
    Source: F C Tucker/Lafayette Inc #201807954 Report a problem
    3/5/2018Listed for sale$545,000-2.5%$94/sqft
    Source: F C Tucker/Lafayette Inc #201807954 Report a problem
    1/25/2018Listing removed$559,000$97/sqft
    Source: F C Tucker/Lafayette Inc #201739300 Report a problem
    8/24/2017Listed for sale$559,000$97/sqft
    Source: F C Tucker/Lafayette Inc #201739300 Report a problem

    Public tax history

    YearProperty taxesTax assessment
    2025$5,149 +11.1%$729,800 +8%
    2024$4,636 -2.3%$676,000 +8.1%
    2023$4,743 +6.3%$625,300 +8.1%
    2022$4,461 +7.3%$578,500 +6.4%
    2021$4,158 +4.1%$543,500
    2020$3,995 +1.9%--
    2019$3,922 +15.1%$517,400 +0.7%
    2018$3,408 +2.5%$513,900 +13.7%
    2017$3,325 $451,800 +1.1%
    2016$3,325 +14.5%$447,000 +18.3%
    2014$2,904 +1.2%$377,800
    2013$2,870 $377,800 -5.8%
    2012-- $401,100 -11.5%
    2011-- $453,000 +10.9%
    2010-- $408,300 -11.3%
    2009$7,298 +103.2%$460,100 +6%
    2008$3,591 -28%$434,200 +3.9%
    2007$4,986 +10.6%$418,000 +4%
    2006$4,507 -5.1%$402,000
    2005$4,750 +10.2%$402,000
    2004$4,308 -3.6%$402,000 -5.7%
    2003$4,471 -32.9%$426,200 +33.1%
    2002$6,659 $320,200

    Find assessor info on the county website

    Neighborhood: 47906

    Nearby schools

    GreatSchools rating
    Schools provided by the listing agent
    • Elementary: Burnett Creek
    • Middle: Battle Ground
    • High: William Henry Harrison
    • District: Tippecanoe School Corp.

    Source: The MLS. This data may not be complete. We recommend contacting the local school district to confirm school assignments for this home.

    Get pre-qualified for a loan
    At Zillow Home Loans, we can pre-qualify you in as little as 5 minutes with no impact to your credit score.

    An equal housing lender. NMLS #10287.