Skip main navigation
Off market
  • $866,900

    8 Graystone Ln, Weston, CT 06883

    3beds
    2,300sqft
    SingleFamily
    Built in 1956
    1.82 Acres Lot
    $866,900 Zestimate®
    $377/sqft
    $5,917 Estimated rent

    Home value

    $866,900

    $806,000 - $936,000

    $5,917/mo

    Zestimate® history
    Loading
    Loading...

    Owner options

    List your home for rent

    $5,917/mo

    Rent Zestimate®

    Find your next renter with Zillow Rental Manager. Plus, with online applications, you can quickly screen prospective tenants – for free.

    Learn more

    $5,917/mo

    Rent Zestimate®

    Refinance and save

    $5,822/mo

    Est. payment

    Refinancing to a lower rate could help reduce your monthly payments and save thousands over the life of the loan.

    See today's rates

    $5,822/mo

    Est. payment

    Explore your selling options

    Work with a Zillow partner agent

    Leverage their expertise and Zillow's premium Showcase listings to get your home seen by more buyers.

    Get started

    List with your own agent

    Get your home in front of millions of buyers by listing it on Zillow.

    Learn how to do it

    Sell it yourself

    Take full control of how buyers see your home on Zillow by listing For Sale by Owner (FSBO).

    List your home

    What's special

    Welcome To 8 Graystone Lane~ This Charming "Cedar Shingle & Stone Adirondack Cottage", is set high on a knoll on a quiet country lane just off Lords Hwy- and a short walk to town & acclaimed Weston Schools. The foyer opens into the living room & informal dining area which has a wood burning fireplace large windows & overlooks a huge blue-stone-terrace/gated deck and private professionally landscaped grounds. The kitchen is newer with craftsman maple cabinetry, stainless steel appliances and granite counters, breakfast bar and sunny solarium/greenhouse window which adds a bright spot to enjoy your morning coffee. The lower level master bedroom is spacious with a newer bath & huge walk-in-closet & has access to walk out to the lawn/garden area. There are 2 additional upper level bedrooms, updated full bath with new & refurbished hardwood floors are throughout! The media/play-room- also has huge stone fireplace and walk out access. Many quality updates; cedar shingles, stone facade, newer windows & central air are all noteworthy improvements. Level, Lovely & Private lane yet; 3 miles to town center-5 miles to parkway- 15 min. to train, 55 min to Manhattan- Whether you are a first time buyer, down-sizing, looking to expand or for a great weekend cottage in the country, this home will not disappoint!

    This property is off market, which means it's not currently listed for sale or rent on Zillow. This may be different from what's available on other websites or public sources.

    Facts & features

    Interior

    Bedrooms & bathrooms
    • Bedrooms: 3
    • Bathrooms: 2
    • Full bathrooms: 2
    Heating
    • Baseboard, Oil
    Cooling
    • Central
    Appliances
    • Included: Dishwasher, Dryer, Freezer, Refrigerator, Washer
    • Laundry: Lower Level, Huge!Lower/Lev.Walk
    Features
    • Foyer
    • Windows: Thermopane Windows
    • Basement: Partially finished
    • Attic: Pull Down Stairs, Storage
    • Has fireplace: Yes
    Interior area
    • Total interior livable area: 2,300 sqft

    Property

    Features
    • Patio & porch: Deck, Patio, Porch, Terrace
    • Exterior features: Shingle (Not Wood), Stone
    • Fencing: Partial, Wood, Stone
    • Waterfront features: Beach Rights
    Lot
    • Size: 1.82 Acres
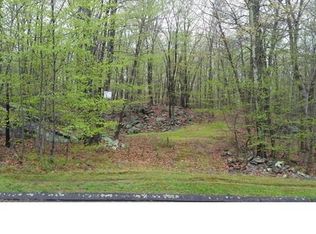
    • Features: Level, Cul-de-Sac, Lightly Wooded
    Details
    • Parcel number: WSTNM20B2L24
    • Zoning: R2

    Construction

    Type & style
    • Home type: SingleFamily
    • Architectural style: Ranch, Cottage
    Materials
    • Frame
    • Roof: Asphalt
    Condition
    • Year built: 1956

    Utilities & green energy

    • Sewer: Septic Tank
    • Water: Private Well

    Community & neighborhood

    Location
    • Region: Weston

    HOA & financial

    Other financial information
    • Total actual rent: 509000

    Other

    Other facts
    • Heating: Baseboard, Oil, Radiator
    • Sewer: Septic Tank
    • Zoning: R2
    • Appliances: Dishwasher, Refrigerator, Dryer, Washer, Cooktop, Freezer, Wall Oven
    • FireplaceYN: true
    • Roof: Asphalt
    • Basement: Finished, Full, Partial, Walk-Out Access, Interior Entry, Storage Space
    • ArchitecturalStyle: Ranch, Cottage
    • AssociationYN: 0
    • HeatingYN: true
    • PatioAndPorchFeatures: Deck, Patio, Porch, Terrace
    • RoomsTotal: 8
    • FireplacesTotal: 2
    • ConstructionMaterials: Frame, Stone, Shingle Siding, Cedar
    • LotFeatures: Level, Cul-de-Sac, Lightly Wooded
    • FoundationDetails: Block
    • ExteriorFeatures: Balcony, Garden, Lighting, Stone Wall
    • Fencing: Partial, Wood, Stone
    • Cooling: Central Air
    • ParkingFeatures: Other, Unpaved
    • InteriorFeatures: Foyer
    • Attic: Pull Down Stairs, Storage
    • LaundryFeatures: Lower Level, Huge!Lower/Lev.Walk
    • WaterSource: Private Well
    • YearBuiltSource: Public Records
    • WindowFeatures: Thermopane Windows
    • WaterfrontFeatures: Beach Rights
    • TotalActualRent: 509000.00
    • MlsStatus: Show

    Price history

    DateEventPrice
    6/25/2020Sold$509,000$221/sqft
    Source: Smart MLS #170225387 Report a problem
    5/14/2020Pending sale$509,000$221/sqft
    Source: Camelot Real Estate #170225387 Report a problem
    9/5/2019Price change$509,000-1.2%$221/sqft
    Source: Camelot Real Estate #170225387 Report a problem
    8/12/2019Listed for sale$515,000+7.3%$224/sqft
    Source: Camelot Real Estate #170225387 Report a problem
    10/30/2002Sold$480,000$209/sqft
    Source: Smart MLS #98140386 Report a problem

    Public tax history

    YearProperty taxesTax assessment
    2025$10,585 +1.8%$442,890
    2024$10,395 -6.2%$442,890 +32.1%
    2023$11,083 +0.3%$335,250
    2022$11,053 +0.8%$335,250 +0.6%
    2021$10,967 +1.7%$333,130
    2020$10,783 +7.9%$333,130 +7.9%
    2019$9,990 +7.9%$308,630 -2%
    2018$9,258 +1.7%$315,000
    2017$9,107 +1.2%$315,000
    2016$8,996 -0.4%$315,000
    2015$9,031 +6.9%$315,000 +5.3%
    2014$8,449 -3.5%$299,200 -18.3%
    2013$8,753 -0.5%$366,400
    2012$8,801 +0.3%$366,400
    2011$8,772 +0.3%$366,400
    2010$8,742 +1.1%$366,400
    2009$8,651 -4%$366,400 -2.2%
    2008$9,008 +2.8%$374,570
    2007$8,761 +2.8%$374,570
    2006$8,521 +3.2%$374,570
    2005$8,259 +8.9%$374,570
    2004$7,585 +7.1%$374,570 +32.3%
    2003$7,081 +11.5%$283,220
    2001$6,350 +5.6%$283,220 +0%
    2000$6,012 +16.3%$283,200 +31.8%
    1997$5,169 $214,920

    Find assessor info on the county website

    Neighborhood: 06883

    Nearby schools

    GreatSchools rating
    Schools provided by the listing agent
    • Elementary: HURBUTT
    • High: WESTON

    Source: The MLS. This data may not be complete. We recommend contacting the local school district to confirm school assignments for this home.

    Get pre-qualified for a loan
    At Zillow Home Loans, we can pre-qualify you in as little as 5 minutes with no impact to your credit score.

    An equal housing lender. NMLS #10287.

    Sell for more on Zillow
    Get a Zillow Showcase℠ listing at no additional cost and you could sell for .
    $866,900
    2% more
    +$17,338
    With Zillow Showcase(estimated)
    $884,238