Skip main navigation
Sold for $590,000
  • $590,000

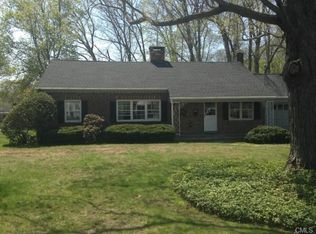
    8 Green Avenue, Danbury, CT 06810

    3beds
    2,052sqft
    Single Family Residence
    Built in 1941
    7,405 Square Feet Lot
    $650,600 Zestimate®
    $288/sqft
    $3,762 Estimated rent

    Home value

    $650,600

    $618,000 - $683,000

    $3,762/mo

    Zestimate® history
    Loading
    Loading...

    Owner options

    List your home for rent

    $3,762/mo

    Rent Zestimate®

    Find your next renter with Zillow Rental Manager. Plus, with online applications, you can quickly screen prospective tenants – for free.

    Learn more

    $3,762/mo

    Rent Zestimate®

    Refinance and save

    $3,973/mo

    Est. payment

    Refinancing to a lower rate could help reduce your monthly payments and save thousands over the life of the loan.

    See today's rates

    $3,973/mo

    Est. payment

    Explore your selling options

    Work with a Zillow partner agent

    Leverage their expertise and Zillow's premium Showcase listings to get your home seen by more buyers.

    Get started

    List with your own agent

    Get your home in front of millions of buyers by listing it on Zillow.

    Learn how to do it

    Sell it yourself

    Take full control of how buyers see your home on Zillow by listing For Sale by Owner (FSBO).

    List your home

    What's special

    Elegant raised panelingPristine white oak floorsAbundant cabinet spaceVaulted ceilings adornedWalk-in closetMature plantingsBay window
    A beautifully updated 3-bdrm home w/ a range of captivating & impressive features. Entering you're immediately greeted by an open and inviting atmosphere. The focal point of the living room is a wood-burning fireplace, accented by elegant raised paneling and pristine white oak floors that exude sophistication. The dining room and kitchen are designed with modern living in mind. The kitchen showcases exquisite quartz countertops that perfectly harmonize with the abundant cabinet space and high-quality stainless appliances incl gas/elec. range. As you continue your exploration, the family room captures your attention with a wall of French doors that seemingly blur the line between indoors and out. Step out onto the private blue stone patio, cocooned by mature plantings and gardens, providing an idyllic space for relaxation. The Primary suite boasts vaulted ceilings adorned with skylights that bathe the room in natural light, walk-in closet and en-suite bath with a blend of tile and wood wainscoting. Step out onto your personal porch and savor your morning coffee in tranquility. The two remaining bedrooms are generously sized and share a charmingly renovated full bath. Central A/C. This home offers not only a collection of well-thought-out features but also an atmosphere of comfort and sophistication that comes from attention to detail and an understanding of modern living. It's a place where indoor and outdoor beauty converge to create a truly exceptional living experience Many upgrades in the home. All replacement windows are Marvin. French Doors (Bay Window is Pella). Convenient to shopping and I-84. Quiet tree lined street.

    Zillow last checked:

    Listing updated:

    Listed by:

    John Hooper 203-400-6262,

    Castleton Realty Associates 203-222-9999

    Bought with:

    Lori Montazella, RES.0780947

    Castleton Realty Associates

    Source: Smart MLS,MLS#: 170593983MLS Logo

    Facts & features

    Interior

    Bedrooms & bathrooms
    • Bedrooms: 3
    • Bathrooms: 3
    • Full bathrooms: 2
    • 1/2 bathrooms: 1
    Primary bedroom
    • Features: Remodeled, Vaulted Ceiling(s), Balcony/Deck, Wall/Wall Carpet
    • Level: Upper
    • Area: 225.91 Square Feet
    • Dimensions: 14.5 x 15.58
    Bedroom
    • Features: Hardwood Floor
    • Level: Upper
    • Area: 234.4 Square Feet
    • Dimensions: 12.67 x 18.5
    Bedroom
    • Features: Hardwood Floor
    • Level: Upper
    • Area: 140.25 Square Feet
    • Dimensions: 11 x 12.75
    Primary bathroom
    • Features: Remodeled
    • Level: Upper
    • Area: 68.64 Square Feet
    • Dimensions: 8 x 8.58
    Bathroom
    • Features: Remodeled, Tile Floor
    • Level: Main
    • Area: 80.26 Square Feet
    • Dimensions: 7.83 x 10.25
    Bathroom
    • Features: Remodeled
    • Level: Upper
    • Area: 68 Square Feet
    • Dimensions: 8 x 8.5
    Dining room
    • Features: Remodeled, Hardwood Floor
    • Level: Main
    • Area: 143.97 Square Feet
    • Dimensions: 12.17 x 11.83
    Family room
    • Features: Remodeled, Bay/Bow Window, French Doors, Engineered Wood Floor
    • Level: Main
    • Area: 326.32 Square Feet
    • Dimensions: 17.33 x 18.83
    Kitchen
    • Features: Remodeled, Quartz Counters, Double-Sink, Tile Floor
    • Level: Main
    • Area: 131.39 Square Feet
    • Dimensions: 13.83 x 9.5
    Living room
    • Features: Hardwood Floor
    • Level: Main
    • Area: 237.38 Square Feet
    • Dimensions: 11 x 21.58
    Heating
    • Radiator, Oil
    Cooling
    • Central Air
    Appliances
    • Included: Gas Cooktop, Electric Range, Range Hood, Refrigerator, Freezer, Dishwasher, Washer, Dryer, Water Heater
    • Laundry: Lower Level
    Features
    • Basement: Full,Crawl Space
    • Attic: Pull Down Stairs
    • Number of fireplaces: 1
    Interior area
    • Total structure area: 2,052
    • Total interior livable area: 2,052 sqft
    • Finished area above ground: 2,052

    Property

    Parking
    • Total spaces: 1
    • Parking features: Attached, Asphalt
    • Attached garage spaces: 1
    • Has uncovered spaces: Yes
    Features
    • Patio & porch: Patio, Porch
    Lot
    • Size: 7,405 Square Feet
    • Features: Interior Lot, Dry, Level
    Details
    • Parcel number: 72783
    • Zoning: RA8

    Construction

    Type & style
    • Home type: SingleFamily
    • Architectural style: Colonial
    • Property subtype: Single Family Residence
    Materials
    • Clapboard, Wood Siding
    • Foundation: Block, Concrete Perimeter
    • Roof: Asphalt
    Condition
    • New construction: No
    • Year built: 1941

    Utilities & green energy

    • Sewer: Public Sewer
    • Water: Public

    Community & HOA

    Community
    • Features: Golf, Lake, Shopping/Mall
    • Subdivision: West Terrace
    HOA
    • Has HOA: No
    Location
    • Region: Danbury

    Financial & listing details

    • Price per square foot: $288/sqft
    • Tax assessed value: $243,320
    • Annual tax amount: $5,677
    • Date on market: 10/13/2023
    • Exclusions: Rain Barrell

    Price history

    DateEventPrice
    10/10/2023Sold$590,000+21.6%$288/sqft
    Source: Smart MLS #170593983 Report a problem
    9/6/2023Pending sale$485,000$236/sqft
    Source: Smart MLS #170593983 Report a problem
    8/29/2023Listed for sale$485,000+86.5%$236/sqft
    Source: Smart MLS #170593983 Report a problem
    9/20/1999Sold$260,000$127/sqft
    Source: Smart MLS #98050804 Report a problem

    Public tax history

    YearProperty taxesTax assessment
    2025$6,081 +2.3%$243,320
    2024$5,947 +4.8%$243,320
    2023$5,677 +3.4%$243,320 +25.1%
    2022$5,489 +2.3%$194,500
    2021$5,368 $194,500
    2020$5,368 $194,500
    2019$5,368 +3.7%$194,500 +3.7%
    2018$5,175 +1.5%$187,500 +6.5%
    2017$5,098 +0.9%$176,100
    2016$5,051 +1.5%$176,100
    2015$4,977 +33.2%$176,100 +3.9%
    2006$3,737 -11.3%$169,500
    2004$4,214 +2.4%$169,500
    2003$4,117 +23.9%$169,500 +23.9%
    2001$3,324 +16.9%$136,800
    2000$2,843 -1.8%$136,800 -1.8%
    1999$2,895 $139,300
    Find assessor info on the county website

    Neighborhood: 06810

    Nearby schools

    GreatSchools rating
    Get pre-qualified for a loan
    At Zillow Home Loans, we can pre-qualify you in as little as 5 minutes with no impact to your credit score.

    An equal housing lender. NMLS #10287.

    Sell for more on Zillow
    Get a Zillow Showcase℠ listing at no additional cost and you could sell for .
    $650,600
    2% more
    +$13,012
    With Zillow Showcase(estimated)
    $663,612