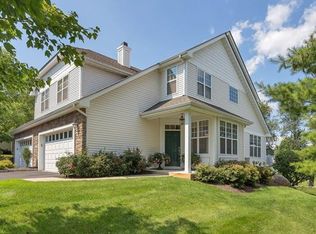
Welcome to this well-maintained 3-level townhome in The Fairways, a gated community conveniently located next to a golf course and just minutes from major highways, Garnet Health Medical Center, shopping, restaurants, and everyday conveniences. This home offers a 2-car garage, a finished lower level with direct garage access, and a functional floor plan designed for comfortable everyday living. The main level features hardwood floors throughout, an open-concept living and dining area with a gas fireplace, and a kitchen with granite countertops, a breakfast bar, pantry, gas range, dishwasher, refrigerator, and microwave. The adjoining breakfast area is surrounded by windows, filling the space with natural light. Sliding glass doors open to a private patio overlooking open green space, providing a peaceful setting for outdoor relaxation. The second level features two bright, generously sized bedrooms, a full hallway bath, and a conveniently located laundry area with a washer and dryer. The primary suite offers abundant natural light, a vaulted ceiling, a ceiling fan, a custom walk-in closet with built-in shelving and drawers, and a private en-suite bath with double vanities, a soaking tub, and a separate walk-in shower. The third-floor loft offers a versatile bonus area with a spacious walk-in storage room, providing flexible space for a home office, media room, gym, hobby space, or additional storage. Residents enjoy a variety of community amenities, including an outdoor pool, fitness center, clubhouse with a kitchen and lounge, billiards room, library, and beautifully maintained grounds. This home offers a functional layout, desirable community amenities, and a convenient location.
For sale
$625,000
8 Green Court, Middletown, NY 10940
3beds
2,548sqft
Condominium, Residential
Built in 2005
-- sqft lot
$-- Zestimate®
$245/sqft
$654/mo HOA
What's special
Gas fireplacePrivate patioHardwood floors throughoutSoaking tubSeparate walk-in showerSpacious walk-in storage roomBreakfast bar
- 46 days
- 349
- 16
Likely to sell faster than
Zillow last checked:
Listing updated:
Listed by:
KW Hudson Valley United 845-610-6065,
Jie Liu 845-293-2663
Source: OneKey® MLS as distributed by MLS GRID,MLS#: 1025794
Facts & features
Interior
Bedrooms & bathrooms
- Bedrooms: 3
- Bathrooms: 3
- Full bathrooms: 2
- 1/2 bathrooms: 1
Heating
- Forced Air
Cooling
- Central Air
Appliances
- Included: Dishwasher, Dryer, Microwave, Range, Refrigerator, Washer
- Laundry: In Hall
Features
- Breakfast Bar, Chandelier, Granite Counters, High Ceilings, Open Kitchen, Pantry, Primary Bathroom, Soaking Tub, Storage, Walk-In Closet(s)
- Flooring: Carpet, Hardwood
- Basement: Finished
- Attic: Walkup
- Number of fireplaces: 1
- Fireplace features: Gas, Living Room
- Common walls with other units/homes: 1 Common Wall,End Unit
Interior area
- Total structure area: 2,548
- Total interior livable area: 2,548 sqft
Property
Parking
- Total spaces: 2
- Parking features: Driveway, Garage
- Garage spaces: 2
- Has uncovered spaces: Yes
Features
- Levels: Three Or More
Lot
- Size: 436 Square Feet
Details
- Parcel number: 3352001050000001001.0000089
- Special conditions: None
Construction
Type & style
- Home type: Condo
- Property subtype: Condominium, Residential
- Attached to another structure: Yes
Materials
- Frame, Vinyl Siding
- Foundation: Concrete Perimeter
Condition
- Year built: 2005
Utilities & green energy
- Sewer: Public Sewer
- Water: Public
- Utilities for property: Electricity Connected, Natural Gas Connected, Sewer Connected, Water Connected
Community & HOA
HOA
- Has HOA: Yes
- Amenities included: Clubhouse, Fitness Center, Gated, Playground, Pool, Recreation Facilities
- Services included: Common Area Maintenance, Maintenance Structure, Maintenance Grounds, Pool Service, Snow Removal, Trash
- HOA fee: $654 monthly
- HOA name: Spinnaker
- HOA phone: 845-895-8122
Location
- Region: Middletown
Financial & listing details
- Price per square foot: $245/sqft
- Tax assessed value: $36,710
- Annual tax amount: $5,935
- Date on market: 7/15/2026
- Cumulative days on market: 47 days
- Listing agreement: Exclusive Right To Sell
- Electric utility on property: Yes
Estimated market value
Not available
Estimated sales range
Not available
Not available
Price history
| Date | Event | Price |
|---|---|---|
| 8/29/2026 | Listing removed | $4,200$2/sqft |
Source: OneKey® MLS as distributed by MLS GRID #1029009 Report a problem | ||
| 7/29/2026 | Price change | $4,200+5%$2/sqft |
Source: OneKey® MLS as distributed by MLS GRID #1029009 Report a problem | ||
| 7/22/2026 | Listed for rent | $4,000$2/sqft |
Source: OneKey® MLS as distributed by MLS GRID #1029009 Report a problem | ||
| 7/15/2026 | Listed for sale | $625,000-2.8%$245/sqft |
Source: | ||
| 10/21/2025 | Listing removed | $643,000$252/sqft |
Source: | ||
| 8/31/2025 | Price change | $643,000-0.3%$252/sqft |
Source: | ||
| 8/15/2025 | Listed for rent | $4,000$2/sqft |
Source: OneKey® MLS as distributed by MLS GRID #888701 Report a problem | ||
| 8/1/2025 | Listed for sale | $645,000+11.2%$253/sqft |
Source: | ||
| 8/1/2025 | Listing removed | $4,000$2/sqft |
Source: OneKey® MLS as distributed by MLS GRID #888701 Report a problem | ||
| 7/16/2025 | Listed for rent | $4,000$2/sqft |
Source: OneKey® MLS as distributed by MLS GRID #888701 Report a problem | ||
| 6/17/2024 | Sold | $580,000+9.8%$228/sqft |
Source: Public Record Report a problem | ||
| 9/7/2022 | Sold | $528,000-1.3%$207/sqft |
Source: | ||
| 6/17/2022 | Pending sale | $534,900$210/sqft |
Source: | ||
| 5/6/2022 | Price change | $534,900-2.7%$210/sqft |
Source: | ||
| 3/25/2022 | Listed for sale | $549,900+14%$216/sqft |
Source: | ||
| 7/20/2006 | Sold | $482,467$189/sqft |
Source: Public Record Report a problem | ||
Public tax history
| Year | Property taxes | Tax assessment |
|---|---|---|
| 2025 | -- | $36,710 |
| 2024 | -- | $36,710 |
| 2023 | -- | $36,710 +4.9% |
| 2022 | -- | $35,010 |
| 2021 | -- | $35,010 |
| 2020 | -- | $35,010 |
| 2019 | -- | $35,010 |
| 2018 | -- | $35,010 |
| 2017 | $5,772 | $35,010 |
| 2016 | -- | $35,010 |
| 2015 | -- | $35,010 |
| 2014 | -- | $35,010 |
| 2013 | -- | $35,010 -10% |
| 2012 | -- | $38,900 |
| 2011 | -- | $38,900 |
| 2010 | -- | $38,900 |
| 2009 | -- | $38,900 |
| 2007 | -- | $38,900 +25.5% |
| 2006 | -- | $31,000 |
Find assessor info on the county website
Monthly payment
Climate risks
Neighborhood: Phillipsburg
Nearby schools
Schools provided by the listing agent
- Elementary: William A Carter School
- Middle: Middletown Twin Towers Middle Sch
- High: Middletown High School
Source: OneKey® MLS as distributed by MLS GRID. This data may not be complete. We recommend contacting the local school district to confirm school assignments for this home.


