This is the dream home that checks all of your boxes. POOL, 4 BEDS, 2 BATH, PRIMARY BEDROOM EN-SUITE & 2300+ TOTAL LIVING SPACE! New kitchen with white Britannica quartz countertops, new stainless smart steel appliances and more custom cabinets than you could ever dream of. This kitchen will be the gathering place with an oversized center island that has seating for 4. There is an open floorplan for the dining area and living room featuring the fireplace with marble hearth, 1800s mill wood mantle and custom builtins. The backyard will be your at home resort space with the in-ground pool with new liner, new patio & updated pool house with a bathroom. Separate fenced in grass area makes a great play space for all ages and your 4 legged friends. First floor primary cathedral ceiling bedroom en-suite with massive walk in closet and it’s own private entrance from the garage and exit to the back yard. The upstairs has 3 large bedrooms and a newly renovated full bath with a quartz countertop vanity. The basement has additional finished living space with a family room that has a custom bar with a live edge maple bar top, workshop, laundry room, and an additional room that will fit your extra space requirements (office, workout room, crafting space, YOU DECIDE!). Sellers are already under contract for their new home so they are ready to make this home yours!!! YOU NEED TO SEE THIS ONE FAST because it will not last long!
Sold for $570,000
Street View
$570,000
8 Green Valley Dr, Johnston, RI 02919
4beds
2,328sqft
Single Family Residence
Built in 1960
10,018 Square Feet Lot
$609,700 Zestimate®
$245/sqft
$3,250 Estimated rent
Home value
$609,700
$579,000 - $640,000
$3,250/mo
Zestimate® history
Owner options
List your home for rent
$3,250/mo
Rent Zestimate®
Find your next renter with Zillow Rental Manager. Plus, with online applications, you can quickly screen prospective tenants – for free.
$3,250/mo
Rent Zestimate®
Refinance and save
$3,609/mo
Est. payment
Refinancing to a lower rate could help reduce your monthly payments and save thousands over the life of the loan.
$3,609/mo
Est. payment
Explore your selling options
Work with a Zillow partner agent
Leverage their expertise and Zillow's premium Showcase listings to get your home seen by more buyers.
Get startedList with your own agent
Get your home in front of millions of buyers by listing it on Zillow.
Learn how to do itSell it yourself
Take full control of how buyers see your home on Zillow by listing For Sale by Owner (FSBO).
List your homeWhat's special
Zillow last checked:
Listing updated:
Listed by:
Paula Cardi 401-524-0770,
Century 21 Limitless Prg
Bought with:
Nixon Konan, RES.0048797
Coldwell Banker Realty
Source: StateWide MLS RI,MLS#: 1366228
Facts & features
Interior
Bedrooms & bathrooms
- Bedrooms: 4
- Bathrooms: 2
- Full bathrooms: 2
Bathroom
- Features: Bath w Shower Stall, Bath w Tub & Shower
Heating
- Natural Gas, Baseboard
Cooling
- Window Unit(s)
Appliances
- Included: Gas Water Heater, Dishwasher, Dryer, Microwave, Oven/Range, Refrigerator, Washer
Features
- Wall (Dry Wall), Cathedral Ceiling(s), Cedar Closet(s), Dry Bar, Stairs, Plumbing (Mixed)
- Flooring: Ceramic Tile, Hardwood, Vinyl
- Doors: Storm Door(s)
- Basement: Full,Interior Entry,Partially Finished,Common,Family Room,Laundry,Work Shop
- Attic: Attic Storage
- Number of fireplaces: 1
- Fireplace features: Stone
Interior area
- Total structure area: 1,592
- Total interior livable area: 2,328 sqft
- Finished area above ground: 1,592
- Finished area below ground: 736
Property
Parking
- Total spaces: 6
- Parking features: Attached, Garage Door Opener, Driveway
- Attached garage spaces: 2
- Has uncovered spaces: Yes
Features
- Patio & porch: Patio, Porch
- Pool features: In Ground
- Fencing: Fenced
Lot
- Size: 10,018 Square Feet
Details
- Parcel number: JOHNM0048L280
- Zoning: R40
- Special conditions: Conventional/Market Value
Construction
Type & style
- Home type: SingleFamily
- Architectural style: Colonial
- Property subtype: Single Family Residence
Materials
- Dry Wall, Vinyl Siding
- Foundation: Concrete Perimeter
Condition
- New construction: No
- Year built: 1960
Utilities & green energy
- Electric: 150 Amp Service, 400 Amps, Circuit Breakers
- Sewer: Public Sewer
- Water: Public
Community & HOA
Community
- Features: Clubhouse
HOA
- Has HOA: No
Location
- Region: Johnston
Financial & listing details
- Price per square foot: $245/sqft
- Tax assessed value: $335,400
- Annual tax amount: $5,132
- Date on market: 8/14/2024
Price history
| Date | Event | Price |
|---|---|---|
| 9/24/2024 | Sold | $570,000+3.7%$245/sqft |
Source:  StateWide MLS RI #1366228 Report a problem StateWide MLS RI #1366228 Report a problem | ||
| 8/30/2024 | Pending sale | $549,900$236/sqft |
Source: StateWide MLS RI #1366228 Report a problem | ||
| 8/19/2024 | Contingent | $549,900$236/sqft |
Source: StateWide MLS RI #1366228 Report a problem | ||
| 8/14/2024 | Price change | $549,900-3.5%$236/sqft |
Source: StateWide MLS RI #1366228 Report a problem | ||
| 8/1/2024 | Price change | $569,900-0.9%$245/sqft |
Source: StateWide MLS RI #1365257 Report a problem | ||
| 7/18/2024 | Price change | $575,000-4%$247/sqft |
Source: StateWide MLS RI #1364091 Report a problem | ||
| 7/7/2024 | Listed for sale | $599,000+86.6%$257/sqft |
Source: StateWide MLS RI #1362995 Report a problem | ||
| 9/22/2006 | Sold | $321,000+16.7%$138/sqft |
Source: Public Record Report a problem | ||
| 8/29/2003 | Sold | $275,000+68.7%$118/sqft |
Source: Public Record Report a problem | ||
| 10/22/1998 | Sold | $163,000-9.4%$70/sqft |
Source: Public Record Report a problem | ||
| 3/31/1989 | Sold | $180,000$77/sqft |
Source: Public Record Report a problem | ||
Public tax history
| Year | Property taxes | Tax assessment |
|---|---|---|
| 2025 | $5,239 +2.1% | $335,400 |
| 2024 | $5,132 -3.8% | $335,400 +46.1% |
| 2023 | $5,334 | $229,500 |
| 2022 | $5,334 | $229,500 |
| 2021 | $5,334 +25% | $229,500 +7.7% |
| 2018 | $4,267 -44.9% | $213,000 |
| 2016 | $7,747 +37.4% | $213,000 +9.5% |
| 2015 | $5,639 +26.1% | $194,500 |
| 2014 | $4,474 -20% | $194,500 |
| 2013 | $5,592 +16.2% | $194,500 |
| 2012 | $4,814 -8.3% | $194,500 -11.8% |
| 2010 | $5,252 -4.6% | $220,600 -21.9% |
| 2009 | $5,506 +3.1% | $282,500 |
| 2007 | $5,342 +51.1% | $282,500 +31% |
| 2004 | $3,536 +10.6% | $215,600 +77.3% |
| 2003 | $3,198 | $121,600 |
Find assessor info on the county website
Neighborhood: 02919
Nearby homes
- $571,0003 bd2 ba1.8k sqft6 Green Valley Dr, Johnston, RI 02919Off Market
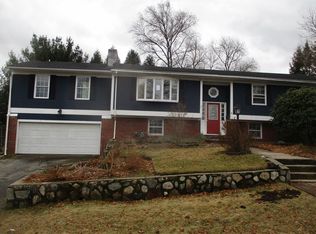
- $505,0003 bd3 ba2k sqft10 Green Valley Dr, Johnston, RI 02919Sold
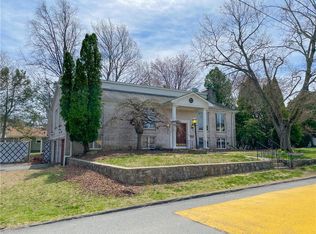
- $547,9003 bd2 ba2k sqft36 Contillo Dr, Johnston, RI 02919Off Market
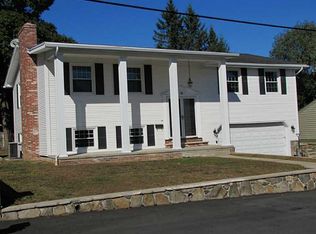
- $507,5004 bd2 ba1.6k sqft40 Contillo Dr, Johnston, RI 02919Off Market
- $559,0003 bd2 ba2.1k sqft7 Green Valley Dr, Johnston, RI 02919Off Market
- $352,0003 bd2 ba1.3k sqft32 Contillo Dr, Johnston, RI 02919Sold
- $430,9003 bd1 ba1.1k sqft5 Green Valley Dr, Johnston, RI 02919Off Market
- $513,7003 bd1 ba1.5k sqft44 Contillo Dr, Johnston, RI 02919Off Market
Nearby schools
GreatSchools rating
- 6/10Sarah Dyer Barnes SchoolGrades: K-5Distance: 0.7 mi
- 6/10Nicholas A. Ferri Middle SchoolGrades: 6-8Distance: 1.2 mi
- 5/10Johnston Senior High SchoolGrades: 9-12Distance: 1 mi
Get a cash offer in 3 minutes
Find out how much your home could sell for in as little as 3 minutes with a no-obligation cash offer.
Estimated market value
$609,700
Get a cash offer in 3 minutes
Find out how much your home could sell for in as little as 3 minutes with a no-obligation cash offer.
Estimated market value
$609,700
- Rhode Island
- Providence County
- Johnston
- 02919
- 8 Green Valley Dr
Nearby cities
Nearby zip codes
Other Johnston Topics
