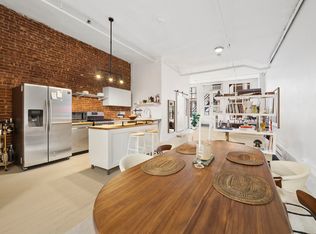
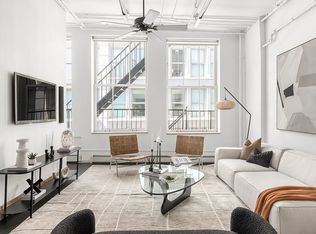
Welcome to this authentic cast-iron SoHo loft Condominium, offering two bedrooms, a den, and one-and-a-half bathrooms. This exquisite residence is framed by soaring 11.3-foot pressed metal ceilings, exposed brick walls, and classic hardwood floors, truly capturing the essence of downtown Manhattan loft living.
This apartment occupies a full floor and is designed with a flexible open layout, where the expansive living and dining area is anchored by oversized east- and west-facing windows, flooding the space with natural light and ventilation from each side of the apartment. The kitchen showcases stainless steel appliances, including a gas and electric oven with extractor hood, refrigerator, and dishwasher. A sleek breakfast bar provides an ideal setting for casual dining or entertaining, perfectly balancing industrial charm with modern functionality.
The primary bedroom is a serene retreat, complete with a built-in closet and a large walk-in closet, and a separate overhead storage accessible from both the primary bedroom and the den. Three Large eastern-facing windows invite the gentle morning sunlight to brighten your day.
The secondary bedroom, adjacent to the primary, features a built-in closet and interior glass transoms above the door, enhancing airflow and natural light.
The den, bordered by a frosted glass and wood-framed wall, evokes the elegance of modern Japanese architecture. Softly diffused light keeps the space bright yet serene, making it ideal as a home office, guest room, nursery, or third bedroom.
The bathroom indulges with a decadent full-size cast-iron clawfoot soaking tub, offering luxury and relaxation, complemented by the convenience of an in-unit washer/dryer. Additionally, a well-placed guest half bathroom enhances the living room's functionality.
Situated on a quiet cobblestone street in the heart of SoHo, this home embodies the neighborhood’s iconic NY loft character, surrounded by world-class boutiques, art galleries, and restaurants. With convenient access to multiple subway lines and set within a pet-friendly building, this SoHo residence beautifully blends historic charm with modern downtown living at its finest.
Active
$2,450,000
8 Greene St APT 4, New York, NY 10013
2beds
1,404sqft
Condominium
Built in 1915
-- sqft lot
$-- Zestimate®
$1,745/sqft
$1,230/mo HOA
What's special
Three large eastern-facing windowsExposed brick wallsGuest half bathroomFlexible open layoutOne-and-a-half bathroomsClassic hardwood floorsSleek breakfast bar
- 98 days |
- 516 |
- 31 |
Zillow last checked:
Listing updated:
Listed by:
Compass 828-707-3082,
Sangmi Park,
Ronita Kalra
Source: StreetEasy,MLS#: S1791827
Loading...
Facts & features
Interior
Bedrooms & bathrooms
- Bedrooms: 2
- Bathrooms: 2
- Full bathrooms: 1
- 1/2 bathrooms: 1
Features
- Has fireplace: No
Interior area
- Total structure area: 1,404
- Total interior livable area: 1,404 sqft
Property
Details
- Parcel number: 002301104
- Special conditions: Resale
Construction
Type & style
- Home type: Condo
- Property subtype: Condominium
Condition
- Year built: 1915
Community & HOA
Community
- Subdivision: Soho
HOA
- Services included: Maintenance
- HOA fee: $1,230 monthly
Location
- Region: New York
Financial & listing details
- Price per square foot: $1,745/sqft
- Tax assessed value: $947,330
- Annual tax amount: $19,056
- Date on market: 3/30/2026
Estimated market value
Not available
Estimated sales range
Not available
$7,790/mo
Price history
| Date | Event | Price |
|---|---|---|
| 3/30/2026 | Listed for sale | $2,450,000+218.2%$1,745/sqft |
Source: StreetEasy #S1791827 Report a problem | ||
| 8/11/2022 | Sold | $770,000-48.3%$548/sqft |
Source: Public Record Report a problem | ||
| 12/3/2010 | Sold | $1,490,000-3.9%$1,061/sqft |
Source: Public Record Report a problem | ||
| 9/28/2006 | Sold | $1,550,000$1,104/sqft |
Source: Public Record Report a problem | ||
| 5/9/2006 | Sold | $1,550,000+100%$1,104/sqft |
Source: Public Record Report a problem | ||
| 8/9/2000 | Sold | $775,000+47.6%$552/sqft |
Source: Public Record Report a problem | ||
| 3/19/1999 | Sold | $525,000+81.7%$374/sqft |
Source: Public Record Report a problem | ||
| 9/8/1998 | Sold | $289,000$206/sqft |
Source: Public Record Report a problem | ||
Public tax history
| Year | Property taxes | Tax assessment |
|---|---|---|
| 2025 | $19,063 +3.2% | $426,299 -17.1% |
| 2024 | $18,475 +10.1% | $514,162 +7.7% |
| 2023 | $16,785 | $477,608 -7.7% |
| 2022 | -- | $517,375 -15% |
| 2021 | -- | $608,710 +3% |
| 2020 | -- | $590,998 +20% |
| 2019 | $11,697 -11.9% | $492,490 +367.9% |
| 2018 | $13,275 +7.1% | $105,253 +8% |
| 2017 | $12,396 +6.6% | $97,457 +8% |
| 2016 | $11,633 | $90,238 |
| 2015 | $11,633 +54% | $90,238 +3.2% |
| 2014 | $7,553 | $87,440 +8% |
| 2013 | -- | $80,964 +8% |
| 2012 | -- | $74,967 +8% |
| 2011 | -- | $69,414 |
| 2010 | -- | $69,414 +3.2% |
| 2009 | -- | $67,262 |
Find assessor info on the county website
Monthly payment
Estimated monthly payment$1,822
All calculations are estimates and provided by Zillow, Inc. for informational purposes only. Actual amounts may vary.
HOA fees may include property taxes on listings classified as Co-Ops. Contact the listing agent and/or owner for fee details.
Mortgage interest rates are dependent on a number of factors, including credit score, down payment, and repayment length. Interest rate data provided by Zillow Group Marketplace, Inc. as of 1/1/1970 from various mortgage lenders with which we have lead or other similar arrangements; the Estimated Payment is an average of those rates.
See how much you could borrow to make a competitive offer.
Climate risks
Neighborhood: SoHo
Nearby schools
GreatSchools rating
- 6/10Ps 3 Charrette SchoolGrades: PK-5Distance: 0.8 mi
- 4/10Middle 297Grades: 6-8Distance: 0.8 mi
- 6/10Chelsea Career And Technical Education High SchoolGrades: 9-12Distance: 0.3 mi
A local agent can set up tours, give advice and negotiate with sellers.