Skip main navigation
Sold for $3,060,000
  • $3,060,000

    8 Greenfield Ct, Mill Valley, CA 94941

    3beds
    2,594sqft
    Single Family Residence
    Built in 1985
    0.45 Acres Lot
    $3,062,600 Zestimate®
    $1,180/sqft
    $-- Estimated rent

    Home value

    $3,062,600

    $2.85M - $3.31M

    Not available

    Zestimate® history
    Loading
    Loading...

    Owner options

    List your home for rent

    Find your next renter with Zillow Rental Manager. Plus, with online applications, you can quickly screen prospective tenants – for free.

    Learn more
    Refinance and save

    $20,378/mo

    Est. payment

    Refinancing to a lower rate could help reduce your monthly payments and save thousands over the life of the loan.

    See today's rates

    $20,378/mo

    Est. payment

    Explore your selling options

    Work with a Zillow partner agent

    Leverage their expertise and Zillow's premium Showcase listings to get your home seen by more buyers.

    Get started

    List with your own agent

    Get your home in front of millions of buyers by listing it on Zillow.

    Learn how to do it

    Sell it yourself

    Take full control of how buyers see your home on Zillow by listing For Sale by Owner (FSBO).

    List your home

    What's special

    Cozy fireplaceAttached two-car garageExclusive neighborhood parkPrivate cul-de-sacSurrounded by mature landscapingMassive walk-in closetExpansive thoughtfully designed kitchen
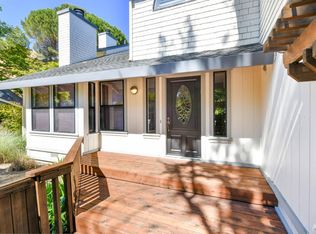
    Nestled in one of Mill Valley's most sought-after enclaves on a private cul-de-sac with its own exclusive neighborhood park, 8 Greenfield Court delivers an unmatched combination of rare privacy, dramatic scale, and sun-drenched, solar-powered efficiency with battery back-up. Surrounded by mature landscaping within a pristine, tight-knit community, this home enjoys ideal southern exposure that floods the living spaces with natural light all day. A formal entry with soaring vaulted ceilings opens to a dramatic living room featuring a cozy fireplace, creating an immediate sense of grand volume while remaining warm and inviting. The seamless flow connects the formal dining area directly to the outdoor deck, making it perfect for both effortless daily living and grand-scale entertaining. The expansive, thoughtfully designed kitchen is significantly larger than typically found in similar homes, boasting custom wood cabinetry, quartz countertops, stainless steel appliances, and a center island with a cooktop and built-in storage. This culinary hub opens to a comfortable family room with a second fireplace, a dedicated breakfast area leading to a private patio/side yard, and a wet bar with built-in wine storage. Upstairs, the primary suite is a true sanctuary, featuring vaulted ceilings, its own private fireplace, a massive walk-in closet, dual vanities, and a deep soaking tub. Two additional bedrooms with high ceilings are generously proportioned and share a dual-sink bathroom ideal for family, guests, or a dedicated home office. A main-level powder room, an attached two-car garage, and abundant storage complete the layout. What truly sets this property apart is the lifestyle it offers: the shared neighborhood park and BBQ area just steps away acts as your own extended backyard. All of this is located just minutes from top-rated Edna Maguire School, world-class hiking trails, and vibrant downtown Mill Valley while being just seconds to Highway 101, fantastic restaurants, and premier shopping. This is a rare, high-value opportunity to own a home that perfectly balances quiet privacy with ultimate everyday convenience.

    Zillow last checked:

    Listing updated:

    Listed by:

    Anthony R. Navarro DRE #01491847 415-305-3291,

    Harper Real Estate 415-305-3291

    Bought with:

    Allison Fornesi, DRE #02062279

    The House

    Source: SFAR,MLS#: 326054820MLS LogoOriginating MLS: San Francisco Association of REALTORS

    Facts & features

    Interior

    Bedrooms & bathrooms
    • Bedrooms: 3
    • Bathrooms: 3
    • Full bathrooms: 2
    • 1/2 bathrooms: 1
    Primary bedroom
    • Features: Walk-In Closet, Sitting Area
    • Area: 0
    • Dimensions: 0 x 0
    Bedroom 1
    • Area: 0
    • Dimensions: 0 x 0
    Bedroom 2
    • Area: 0
    • Dimensions: 0 x 0
    Bedroom 3
    • Area: 0
    • Dimensions: 0 x 0
    Bedroom 4
    • Area: 0
    • Dimensions: 0 x 0
    Primary bathroom
    • Features: Walk-In Closet, Tub, Soaking Tub, Double Vanity
    Bathroom
    • Features: Tub w/Shower Over, Tile
    Dining room
    • Features: Space in Kitchen, Formal Room, Formal Area, Breakfast Nook
    • Level: Main
    • Area: 0
    • Dimensions: 0 x 0
    Family room
    • Features: Cathedral/Vaulted
    • Level: Main
    • Area: 0
    • Dimensions: 0 x 0
    Kitchen
    • Features: Kitchen Island, Breakfast Area
    • Level: Main
    • Area: 0
    • Dimensions: 0 x 0
    Living room
    • Features: View
    • Level: Main
    • Area: 0
    • Dimensions: 0 x 0
    Heating
    • Gas, Central
    Cooling
    • None
    Appliances
    • Included: Washer, Dryer
    • Laundry: Upper Level, Laundry Closet
    Features
    • Formal Entry
    • Flooring: Wood, Tile
    • Basement: None
    • Number of fireplaces: 3
    • Fireplace features: Master Bedroom, Living Room, Family Room
    Interior area
    • Total structure area: 2,594
    • Total interior livable area: 2,594 sqft

    Property

    Parking
    • Total spaces: 4
    • Parking features: Driveway, Inside Entrance, Garage Faces Front, Garage Door Opener, Electric Vehicle Charging Station(s), Attached
    • Attached garage spaces: 2
    • Uncovered spaces: 2
    Features
    • Levels: Two
    • Stories: 2
    • Fencing: Back Yard
    • Has view: Yes
    • View description: Park/Greenbelt, Hills, Garden
    Lot
    • Size: 0.45 Acres
    • Features: Landscape Front, Landscaped, Court
    Details
    • Parcel number: 03323004
    • Zoning description: Unknown
    • Special conditions: Trust,Offer As Is

    Construction

    Type & style
    • Home type: SingleFamily
    • Property subtype: Single Family Residence
    Materials
    • Wood Siding
    • Roof: Shingle,Composition
    Condition
    • Updated/Remodeled
    • New construction: No
    • Year built: 1985

    Utilities & green energy

    • Electric: 220 Volts in Laundry, 220 Volts in Kitchen
    • Sewer: Public Sewer
    • Water: Public
    • Utilities for property: Public
    Green energy
    • Energy generation: Solar

    Community & HOA

    HOA
    • Has HOA: Yes
    • Amenities included: Other, Park, Greenbelt, Barbecue
    • Services included: Other, Maintenance Grounds, Common Areas
    • HOA fee: $160 monthly
    • HOA name: Greenfield CT HOA
    • HOA phone: 415-555-1212
    Location
    • Region: Mill Valley
    • Elevation: 0

    Financial & listing details

    • Price per square foot: $1,180/sqft
    • Tax assessed value: $1,826,471
    • Date on market: 6/25/2026
    • Cumulative days on market: 12 days
    • Total actual rent: 0

    Price history

    DateEventPrice
    8/11/2026Sold$3,060,000+13.5%$1,180/sqft
    Source: SFAR #326054820 Report a problem
    7/8/2026Pending sale$2,695,000$1,039/sqft
    Source: SFAR #326054820 Report a problem
    6/25/2026Listed for sale$2,695,000$1,039/sqft
    Source: SFAR #326054820 Report a problem
    4/30/2026Listing removed$2,695,000$1,039/sqft
    Source: SFAR #326028635 Report a problem
    4/21/2026Listed for sale$2,695,000$1,039/sqft
    Source: SFAR #326028635 Report a problem
    4/12/2026Listing removed$2,695,000$1,039/sqft
    Source: SFAR #326028635 Report a problem
    4/10/2026Listed for sale$2,695,000+92.6%$1,039/sqft
    Source: SFAR #326028635 Report a problem
    7/12/2023Listing removed--
    Source: Zillow Rentals Report a problem
    7/7/2023Listed for rent$8,850$3/sqft
    Source: Zillow Rentals Report a problem
    5/4/2012Sold$1,399,000$539/sqft
    Source: Public Record Report a problem
    3/7/2012Listed for sale$1,399,000$539/sqft
    Source: Alain Pinel Realtors - Mill Valley #21204961 Report a problem

    Public tax history

    YearProperty taxesTax assessment
    2026-- $1,826,471 +2%
    2025$24,257 +4%$1,790,672 +2%
    2024$23,330 -0.2%$1,755,570 +2%
    2023$23,387 +3.9%$1,721,154 +2%
    2022$22,501 -11.1%$1,687,408 +2%
    2021$25,307 +12.4%$1,654,331 +1%
    2020$22,510 +2.2%$1,637,379 +2%
    2019$22,034 +3.7%$1,605,287 +2%
    2018$21,246 -1.4%$1,573,821 +2%
    2017$21,557 +9.2%$1,542,969 +2%
    2016$19,738 +1.4%$1,512,715 +2.2%
    2015$19,469 -4.8%$1,480,004 +3.4%
    2014$20,453 $1,431,408 +0.5%
    2013-- $1,424,940 +209.9%
    2012-- $459,764 +2%
    2011-- $450,750 +0.8%
    2010-- $447,383 -0.2%
    2009-- $448,448 +2%
    2008-- $439,655 +2%
    2007-- $431,035 +2%
    2006-- $422,584 +2%
    2005-- $414,300 +2%
    2004-- $406,179 +1.9%
    2003-- $398,737 +2%
    2002-- $390,920 +2%
    2001-- $383,257
    Find assessor info on the county website

    Neighborhood: Alto

    Nearby schools

    GreatSchools rating
    Schools provided by the listing agent
    • District: Mill Valley

    Source: SFAR. This data may not be complete. We recommend contacting the local school district to confirm school assignments for this home.

    Get a cash offer in 3 minutes
    Find out how much your home could sell for in as little as 3 minutes with a no-obligation cash offer.
    Estimated market value
    $3,062,600
    Get a cash offer in 3 minutes
    Find out how much your home could sell for in as little as 3 minutes with a no-obligation cash offer.
    Estimated market value
    $3,062,600