Welcome Home ... this 3 Bed, 2 Bath, Raised Ranch w/ Tranquil Outdoor Oasis awaits YOU! Perfect for play, entertaining, and peaceful relaxation! From your 2-car garage gain easy access to your laundry room, rec room and Family Room w/ gas insert & rebuilt chimney '19. Head up thru your foyer to a freshly painted living space featuring a spacious living room w/ vaulted ceilings & bright dining area connected to your kitchen via a breakfast bar. The updated kitchen comes fully applianced, including a slim microwave '22, fridge'21, dishwasher '20 & gas stove {included stove is NOT pictured, but currently installed}. Down the hall find your primary suite w/ triple closet & full bath, two separate bedrooms, and an updated main bath. When you're ready to play or unwind, head out to your backyard oasis. The sprawling upper deck w/ awning offers plenty of space for seating, while the private, lower deck boosts a newer hot tub '22 and leads to your fully fenced, professionally landscaped yard w/ 2 Sheds & 2 Storage boxes under deck. Newer mechanics 20'-21'. SQFT measured per Cubicasa. Seller requests offers be submitted by Tue 9/19 @ 2pm.
Closed
$325,000
8 Greengage Cir, East Amherst, NY 14051
3beds
1,443sqft
Single Family Residence
Built in 1981
9,583 Square Feet Lot
$374,500 Zestimate®
$225/sqft
$2,362 Estimated rent
Home value
$374,500
$356,000 - $393,000
$2,362/mo
Zestimate® history
Owner options
List your home for rent
$2,362/mo
Rent Zestimate®
Find your next renter with Zillow Rental Manager. Plus, with online applications, you can quickly screen prospective tenants – for free.
$2,362/mo
Rent Zestimate®
Refinance and save
$2,231/mo
Est. payment
Refinancing to a lower rate could help reduce your monthly payments and save thousands over the life of the loan.
$2,231/mo
Est. payment
Explore your selling options
Work with a Zillow partner agent
Leverage their expertise and Zillow's premium Showcase listings to get your home seen by more buyers.
Get startedList with your own agent
Get your home in front of millions of buyers by listing it on Zillow.
Learn how to do itSell it yourself
Take full control of how buyers see your home on Zillow by listing For Sale by Owner (FSBO).
List your homeWhat's special
Lower deckRec roomUpdated main bathProfessionally landscaped yardTriple closetPrimary suiteLaundry room
Zillow last checked:
Listing updated:
Listed by:
Danielle Buchbinder 716-771-2891,
Keller Williams Realty WNY
Bought with:
Brennan Macey, 10401353748
Keller Williams Realty WNY
Source: NYSAMLSs,MLS#: B1497401 Originating MLS: Buffalo
Originating MLS: BuffaloFacts & features
Interior
Bedrooms & bathrooms
- Bedrooms: 3
- Bathrooms: 2
- Full bathrooms: 2
- Main level bathrooms: 2
- Main level bedrooms: 3
Bedroom 1
- Level: First
- Dimensions: 15.00 x 11.00
Bedroom 2
- Level: First
- Dimensions: 14.00 x 10.00
Bedroom 3
- Level: First
- Dimensions: 10.00 x 10.00
Dining room
- Level: First
- Dimensions: 12.00 x 9.00
Family room
- Level: Lower
- Dimensions: 18.00 x 11.00
Kitchen
- Level: First
- Dimensions: 12.00 x 10.00
Laundry
- Level: Lower
- Dimensions: 12.00 x 11.00
Living room
- Level: First
- Dimensions: 14.00 x 13.00
Other
- Level: Lower
- Dimensions: 12.00 x 10.00
Heating
- Gas
Cooling
- Central Air
Appliances
- Included: Dishwasher, Gas Oven, Gas Range, Gas Water Heater, Microwave, Refrigerator
- Laundry: In Basement
Features
- Breakfast Bar, Cathedral Ceiling(s), Separate/Formal Dining Room, Separate/Formal Living Room, Sliding Glass Door(s), Bath in Primary Bedroom
- Flooring: Ceramic Tile, Laminate, Tile, Varies
- Doors: Sliding Doors
- Basement: Full,Partially Finished,Walk-Out Access,Sump Pump
- Number of fireplaces: 1
Interior area
- Total structure area: 1,443
- Total interior livable area: 1,443 sqft
Property
Parking
- Total spaces: 2
- Parking features: Attached, Garage, Garage Door Opener, Shared Driveway
- Attached garage spaces: 2
Features
- Levels: Two
- Stories: 2
- Patio & porch: Deck
- Exterior features: Deck, Fully Fenced, Hot Tub/Spa, Private Yard, See Remarks
- Has spa: Yes
- Fencing: Full
Lot
- Size: 9,583 Square Feet
- Dimensions: 75 x 130
- Features: Flood Zone, Rectangular, Rectangular Lot
Details
- Additional structures: Shed(s), Storage
- Parcel number: 1422890281400001015000
- Special conditions: Standard
Construction
Type & style
- Home type: SingleFamily
- Architectural style: Raised Ranch
- Property subtype: Single Family Residence
Materials
- Vinyl Siding, Copper Plumbing
- Foundation: Poured
Condition
- Resale
- Year built: 1981
Utilities & green energy
- Electric: Circuit Breakers
- Sewer: Connected
- Water: Connected, Public
- Utilities for property: Cable Available, Sewer Connected, Water Connected
Community & HOA
Community
- Subdivision: Westgate Sub Park 2
Location
- Region: East Amherst
Financial & listing details
- Price per square foot: $225/sqft
- Tax assessed value: $148,000
- Annual tax amount: $4,996
- Date on market: 9/12/2023
- Cumulative days on market: 8 days
- Listing terms: Cash,Conventional,FHA,VA Loan
Price history
| Date | Event | Price |
|---|---|---|
| 11/17/2023 | Sold | $325,000+12.1%$225/sqft |
Source:  NYSAMLSs #B1497401 Report a problem NYSAMLSs #B1497401 Report a problem | ||
| 9/21/2023 | Pending sale | $289,900$201/sqft |
Source: NYSAMLSs #B1497401 Report a problem | ||
| 9/12/2023 | Listed for sale | $289,900$201/sqft |
Source: NYSAMLSs #B1497401 Report a problem | ||
Public tax history
| Year | Property taxes | Tax assessment |
|---|---|---|
| 2025 | -- | $240,000 |
| 2024 | -- | $240,000 +62.2% |
| 2023 | -- | $148,000 |
| 2022 | -- | $148,000 |
| 2021 | -- | $148,000 |
| 2020 | -- | $148,000 |
| 2019 | -- | $148,000 |
| 2018 | -- | $148,000 |
| 2017 | $3,705 +103.8% | $148,000 +11.2% |
| 2016 | $1,818 | $133,100 |
| 2015 | -- | $133,100 |
| 2014 | -- | $133,100 |
| 2013 | -- | $133,100 |
| 2012 | -- | $133,100 |
| 2011 | -- | $133,100 |
| 2010 | -- | $133,100 |
| 2009 | -- | $133,100 +5.6% |
| 2008 | -- | $126,000 |
| 2007 | -- | $126,000 |
| 2006 | -- | $126,000 +17.8% |
| 2005 | -- | $107,000 |
| 2004 | -- | $107,000 +18.5% |
| 2003 | -- | $90,300 |
| 2002 | -- | $90,300 |
| 2001 | -- | $90,300 |
| 2000 | -- | $90,300 |
Find assessor info on the county website
Neighborhood: 14051
Nearby homes
- $341,9003 bd1 ba1.4k sqft16 Greengage Cir, East Amherst, NY 14051Off Market
- $374,0003 bd1 ba1.6k sqft24 Greengage Cir, East Amherst, NY 14051Off Market
- $462,2003 bd2 ba1.9k sqft173 Rambling Rd, East Amherst, NY 14051Off Market
- $506,7004 bd2 ba2.2k sqft10 Green Forest Ct, East Amherst, NY 14051Off Market
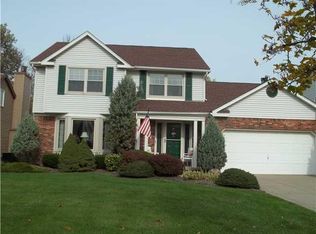
- $339,9003 bd3 ba1.2k sqft150 Rambling Rd, East Amherst, NY 14051Off Market
- $338,0003 bd1 ba1.4k sqft158 Rambling Rd, East Amherst, NY 14051Off Market
- $345,7003 bd1 ba1.4k sqft142 Rambling Rd, East Amherst, NY 14051Off Market
- $442,7004 bd3 ba1.9k sqft7 Greengage Cir, East Amherst, NY 14051Off Market
Nearby schools
GreatSchools rating
- 6/10Dodge Elementary SchoolGrades: K-4Distance: 0.5 mi
- 6/10Casey Middle SchoolGrades: 5-8Distance: 1.2 mi
- 9/10Williamsville North High SchoolGrades: 9-12Distance: 1.2 mi
Schools provided by the listing agent
- Elementary: Dodge Elementary
- Middle: Casey Middle
- High: Williamsville North High
- District: Williamsville
Source: NYSAMLSs. This data may not be complete. We recommend contacting the local school district to confirm school assignments for this home.
Sell for more on Zillow
Get a Zillow Showcase℠ listing at no additional cost and you could sell for .
$374,500
2% more
+$7,490
With Zillow Showcase(estimated)
$381,990
- New York
- Erie County
- East Amherst
- 14051
- 8 Greengage Cir
Nearby cities
Nearby zip codes
Other East Amherst Topics
