Skip main navigation
Sold for $451,000
  • $451,000

    8 Greenleaf Ct, Thorndale, PA 19372

    4beds
    2,456sqft
    Single Family Residence
    Built in 2002
    8,000 Square Feet Lot
    $519,800 Zestimate®
    $184/sqft
    $3,399 Estimated rent

    Home value

    $519,800

    $494,000 - $546,000

    $3,399/mo

    Zestimate® history
    Loading
    Loading...

    Owner options

    List your home for rent

    $3,399/mo

    Rent Zestimate®

    Find your next renter with Zillow Rental Manager. Plus, with online applications, you can quickly screen prospective tenants – for free.

    Learn more

    $3,399/mo

    Rent Zestimate®

    Refinance and save

    $2,817/mo

    Est. payment

    Refinancing to a lower rate could help reduce your monthly payments and save thousands over the life of the loan.

    See today's rates

    $2,817/mo

    Est. payment

    Explore your selling options

    Work with a Zillow partner agent

    Leverage their expertise and Zillow's premium Showcase listings to get your home seen by more buyers.

    Get started

    List with your own agent

    Get your home in front of millions of buyers by listing it on Zillow.

    Learn how to do it

    Sell it yourself

    Take full control of how buyers see your home on Zillow by listing For Sale by Owner (FSBO).

    List your home

    What's special

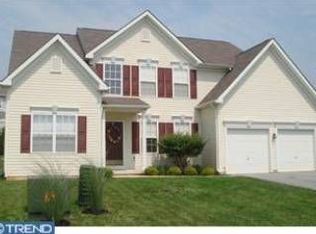
    Welcome to 8 Greenleaf Court, an impeccably maintained home located in the community of The Links at Thorndale, close to your everyday needs. The foyer leads you into the sunlit living and dining rooms and allows for a seamless flow into the kitchen, boasting stainless steel appliances, an island with seating for four, and ample cabinet and counter space. The kitchen allows access to the spacious rear deck and steps down to a large family room with a vaulted ceiling, A laundry room and half bath complete this level. Head upstairs to find the roomy primary suite with soaring ceilings, a sitting area, and an attached bath that features a dual vanity, soaking tub, and stall shower. Three additional bedrooms share a hall bath with a tub/shower combo Everyone will be talking about your finished lower level which boasts an impressive bar and plenty of room to enjoy game days, movie nights, and so much more! Upgrades to this lovely home include a brand new roof (2023), new hot water heater (2023), and new HVAC system (2022). This is a home that has been well-cared for and is sure to bring years of enjoyment and comfort, elevated by the convenience of a great location!

    Zillow last checked:

    Listing updated:

    Listed by:

    Lauren Dickerman 610-363-4383,

    Keller Williams Real Estate -Exton,

    Co-Listing Agent: Tricia S Kiddie 610-580-3299,

    Keller Williams Real Estate -Exton

    Bought with:

    Cathy McClatchy, RS316572

    Coldwell Banker Realty

    Source: Bright MLS,MLS#: PACT2052404MLS Logo

    Facts & features

    Interior

    Bedrooms & bathrooms
    • Bedrooms: 4
    • Bathrooms: 3
    • Full bathrooms: 2
    • 1/2 bathrooms: 1
    • Main level bathrooms: 1
    Basement
    • Area: 540
    Heating
    • Forced Air, Electric
    Cooling
    • Central Air, Electric
    Appliances
    • Included: Water Heater
    • Laundry: Main Level, Laundry Room
    Features
    • Ceiling Fan(s), Family Room Off Kitchen, Floor Plan - Traditional, Formal/Separate Dining Room, Kitchen Island, Primary Bath(s), Recessed Lighting, Soaking Tub, Bathroom - Stall Shower, Bathroom - Tub Shower, Walk-In Closet(s)
    • Flooring: Carpet
    • Basement: Full
    • Has fireplace: No
    Interior area
    • Total structure area: 2,456
    • Total interior livable area: 2,456 sqft
    • Finished area above ground: 1,916
    • Finished area below ground: 540

    Property

    Parking
    • Total spaces: 2
    • Parking features: Garage Faces Front, Driveway, Attached
    • Attached garage spaces: 2
    • Has uncovered spaces: Yes
    Accessibility
    • Accessibility features: None
    Features
    • Levels: Two
    • Stories: 2
    • Patio & porch: Deck
    • Pool features: None
    Lot
    • Size: 8,000 sqft
    Details
    • Additional structures: Above Grade, Below Grade
    • Parcel number: 3904 0329
    • Zoning: R-5
    • Special conditions: Standard

    Construction

    Type & style
    • Home type: SingleFamily
    • Architectural style: Colonial
    • Property subtype: Single Family Residence
    Materials
    • Vinyl Siding, Aluminum Siding
    • Foundation: Concrete Perimeter
    Condition
    • Excellent
    • New construction: No
    • Year built: 2002

    Utilities & green energy

    • Sewer: Public Sewer
    • Water: Public

    Community & neighborhood

    Location
    • Region: Thorndale
    • Subdivision: Links At Thorndale
    • Municipality: CALN TWP

    Other

    Other facts
    • Listing agreement: Exclusive Right To Sell
    • Listing terms: Cash,Conventional,FHA,VA Loan
    • Ownership: Fee Simple

    Price history

    DateEventPrice
    10/16/2023Sold$451,000+0.2%$184/sqft
    Source: Bright MLS #PACT2052404 Report a problem
    9/25/2023Pending sale$449,900$183/sqft
    Source: Bright MLS #PACT2052404 Report a problem
    9/21/2023Price change$449,900-3.2%$183/sqft
    Source: Bright MLS #PACT2052404 Report a problem
    9/13/2023Listed for sale$465,000+42.2%$189/sqft
    Source: Bright MLS #PACT2052404 Report a problem
    6/3/2021Sold$327,000+0.6%$133/sqft
    Source: Public Record Report a problem
    4/19/2021Pending sale$325,000$132/sqft
    Source: Keller Williams #PACT533230 Report a problem
    4/17/2021Price change$325,000-5.8%$132/sqft
    Source: Keller Williams #PACT533230 Report a problem
    4/10/2021Listed for sale$345,000+33.7%$140/sqft
    Source: Keller Williams #PACT533230 Report a problem
    4/22/2014Sold$258,000-2.6%$105/sqft
    Source: Public Record Report a problem
    8/27/2013Price change$265,000-1.8%$108/sqft
    Source: RE/MAX Services #6269975 Report a problem
    8/3/2013Price change$269,900-2.2%$110/sqft
    Source: RE/MAX Services #6269975 Report a problem
    7/18/2013Price change$275,900-3.2%$112/sqft
    Source: RE/MAX Services #6269975 Report a problem
    6/19/2013Price change$284,900-1.1%$116/sqft
    Source: RE/MAX Services #6269975 Report a problem
    5/8/2013Listed for sale$288,000+11.6%$117/sqft
    Source: RE/MAX Services Report a problem
    11/9/2004Sold$258,000+21.5%$105/sqft
    Source: Public Record Report a problem
    4/18/2002Sold$212,300$86/sqft
    Source: Public Record Report a problem

    Public tax history

    YearProperty taxesTax assessment
    2025$9,373 +2%$173,290
    2024$9,188 +3%$173,290
    2023$8,924 +1.2%$173,290
    2022$8,820 +5.4%$173,290
    2021$8,370 +434.4%$173,290
    2020$1,566 -79.7%$173,290
    2019$7,725 +4.3%$173,290
    2018$7,407 +9899.4%$173,290
    2017$74 -98.6%$173,290
    2016$5,349 $173,290
    2015$5,349 $173,290 +3.6%
    2014$5,349 $167,300
    2013-- $167,300
    2012-- $167,300
    2011-- $167,300
    2010-- $167,300
    2009-- $167,300
    2008-- $167,300
    2007-- $167,300
    2006-- $167,300
    2005-- $167,300
    2004-- $167,300 -12.3%
    2003-- $190,730 +699.4%
    2000-- $23,860

    Find assessor info on the county website

    Neighborhood: 19372

    Nearby schools

    GreatSchools rating
    Schools provided by the listing agent
    • District: Coatesville Area

    Source: Bright MLS. This data may not be complete. We recommend contacting the local school district to confirm school assignments for this home.

    Get a cash offer in 3 minutes
    Find out how much your home could sell for in as little as 3 minutes with a no-obligation cash offer.
    Estimated market value
    $519,800
    Get a cash offer in 3 minutes
    Find out how much your home could sell for in as little as 3 minutes with a no-obligation cash offer.
    Estimated market value
    $519,800