Reminiscent of the iconic Father Of The Bride movie, this outstanding residence is straight out of a movie set. Classic, east coast architecture marries bespoke design finishes throughout. This residence checks every single buyer wish list including generous, beautifully scaled living room, magazine worthy dining room, grand scale great room, secondary family room + beautifully appointed den/formal study. All four bedrooms, including the hotel like primary suit, are located on the upper level. All public rooms open to the sprawling +- 1/2 acre, totally level grounds. Nationally acclaimed Michael Yandle- Landscape Architect, designed garden, manicured grounds include old growth trees, grand scale front and rear lawns, raised planting beds, in ground pool, elevated spa, & large terrace for al fresco dining. The yard was designed for large scale entertaining & hosting big events. Located in the coveted flats of Sleepy HOllow's most elegant neighborhood. The residence is surrounded by multi million dollar estates and just blocks to the highly acclaimed K-12th grade San Domenico School. All day sun & completley private. Also close to hiking/biking trails.
Closed
$3,935,000
8 Greensburgh Lane, San Anselmo, CA 94960
4beds
3,630sqft
Single Family Residence
Built in 1988
0.42 Acres Lot
$3,996,900 Zestimate®
$1,084/sqft
$8,627 Estimated rent
Home value
$3,996,900
$3.60M - $4.44M
$8,627/mo
Zestimate® history
Owner options
List your home for rent
$8,627/mo
Rent Zestimate®
Find your next renter with Zillow Rental Manager. Plus, with online applications, you can quickly screen prospective tenants – for free.
$8,627/mo
Rent Zestimate®
Refinance and save
$24,646/mo
Est. payment
Refinancing to a lower rate could help reduce your monthly payments and save thousands over the life of the loan.
$24,646/mo
Est. payment
Explore your selling options
Work with a Zillow partner agent
Leverage their expertise and Zillow's premium Showcase listings to get your home seen by more buyers.
Get startedList with your own agent
Get your home in front of millions of buyers by listing it on Zillow.
Learn how to do itSell it yourself
Take full control of how buyers see your home on Zillow by listing For Sale by Owner (FSBO).
List your homeWhat's special
Designed gardenOld growth treesElevated spaIn ground poolGrand scale great roomBespoke design finishesRaised planting beds
Zillow last checked:
Listing updated:
Listed by:
Tracy Mclaughlin DRE #01209397 415-699-6680,
The Agency 925-575-8000
Bought with:
McArthur & Love, DRE #01327745
Compass
Source: BAREIS,MLS#: 325035388 Originating MLS: Marin County
Originating MLS: Marin CountyFacts & features
Interior
Bedrooms & bathrooms
- Bedrooms: 4
- Bathrooms: 3
- Full bathrooms: 2
- 1/2 bathrooms: 1
Rooms
- Room types: Attic, Dining Room, Family Room, Great Room, Kitchen, Laundry, Living Room, Master Bathroom, Master Bedroom, Office
Primary bedroom
- Features: Sitting Area, Walk-In Closet(s)
Bedroom
- Level: Upper
Primary bathroom
- Features: Double Vanity, Low-Flow Toilet(s), Marble, Shower Stall(s), Soaking Tub, Tile
Bathroom
- Features: Double Vanity, Tub w/Shower Over
- Level: Main,Upper
Dining room
- Features: Formal Room
- Level: Main
Family room
- Features: Great Room
- Level: Main
Kitchen
- Features: Breakfast Area, Kitchen Island, Pantry Closet, Slab Counter
- Level: Main
Living room
- Level: Main
Heating
- Central, Fireplace(s)
Cooling
- Central Air
Appliances
- Included: Built-In Gas Oven, Built-In Refrigerator, Dishwasher, Disposal, Double Oven, Gas Cooktop, Range Hood, Microwave, Dryer, Washer
- Laundry: Cabinets, Inside Room, Sink
Features
- Formal Entry, Storage
- Flooring: Carpet, Tile, Wood
- Has basement: No
- Number of fireplaces: 2
- Fireplace features: Brick, Family Room, Gas Piped, Gas Starter, Living Room
Interior area
- Total structure area: 3,630
- Total interior livable area: 3,630 sqft
Property
Parking
- Total spaces: 6
- Parking features: Attached, Covered, Garage Door Opener, Garage Faces Front, Paved
- Attached garage spaces: 2
- Uncovered spaces: 4
Features
- Levels: Two
- Stories: 2
- Exterior features: Fire Pit
- Pool features: Pool Cover, Solar Heat
- Has spa: Yes
- Spa features: Private
- Fencing: Partial
- Has view: Yes
- View description: Garden/Greenbelt, Hills, Ridge
Lot
- Size: 0.42 Acres
- Features: Auto Sprinkler F&R, Sprinklers In Front, Garden, Landscaped, Landscape Front, Private, Secluded
Details
- Parcel number: 17611207
- Special conditions: Standard
Construction
Type & style
- Home type: SingleFamily
- Architectural style: Colonial,Traditional
- Property subtype: Single Family Residence
Materials
- Roof: Composition
Condition
- Year built: 1988
Utilities & green energy
- Sewer: Public Sewer
- Water: Public
- Utilities for property: Public
Community & HOA
Community
- Security: Carbon Monoxide Detector(s), Smoke Detector(s)
HOA
- Has HOA: No
Location
- Region: San Anselmo
Financial & listing details
- Price per square foot: $1,084/sqft
- Tax assessed value: $2,309,299
- Annual tax amount: $46,308
- Date on market: 4/23/2025
Price history
| Date | Event | Price |
|---|---|---|
| 6/23/2025 | Sold | $3,935,000-1.5%$1,084/sqft |
Source:  BAREIS #325035388 Report a problem BAREIS #325035388 Report a problem | ||
| 6/4/2025 | Pending sale | $3,995,000$1,101/sqft |
Source: BAREIS #325035388 Report a problem | ||
| 5/24/2025 | Contingent | $3,995,000$1,101/sqft |
Source: BAREIS #325035388 Report a problem | ||
| 4/23/2025 | Listed for sale | $3,995,000+149.8%$1,101/sqft |
Source: BAREIS #325035388 Report a problem | ||
| 11/20/2002 | Sold | $1,599,000$440/sqft |
Source: Public Record Report a problem | ||
Public tax history
| Year | Property taxes | Tax assessment |
|---|---|---|
| 2025 | $46,308 +73.5% | $2,309,299 +2% |
| 2024 | $26,686 +0.7% | $2,264,029 +2% |
| 2023 | $26,492 +0.8% | $2,219,651 +2% |
| 2022 | $26,275 +2.2% | $2,176,134 +2% |
| 2021 | $25,719 -3.3% | $2,133,479 +1% |
| 2020 | $26,585 +3.4% | $2,111,617 +2% |
| 2019 | $25,720 +2.2% | $2,070,221 +2% |
| 2018 | $25,156 +1.8% | $2,029,638 +2% |
| 2017 | $24,708 +5% | $1,989,853 +2% |
| 2016 | $23,537 +0.1% | $1,950,849 +1.5% |
| 2015 | $23,516 +3.8% | $1,921,556 +2% |
| 2014 | $22,662 | $1,883,924 +0.5% |
| 2013 | -- | $1,875,425 +2% |
| 2012 | -- | $1,838,653 +2% |
| 2011 | -- | $1,802,615 +0.8% |
| 2010 | -- | $1,789,157 -0.2% |
| 2009 | -- | $1,793,414 +2% |
| 2008 | -- | $1,758,253 +2% |
| 2007 | -- | $1,723,778 +2% |
| 2006 | -- | $1,689,988 +2% |
| 2005 | -- | $1,656,853 +2% |
| 2004 | -- | $1,624,371 +1.9% |
| 2003 | -- | $1,594,600 +131.6% |
| 2002 | -- | $688,508 +2% |
| 2001 | -- | $675,011 |
Find assessor info on the county website
Neighborhood: Sleepy Hollow
Nearby homes
- $3,443,5006 bd4 ba3.4k sqft4 Greensburgh Ln, San Anselmo, CA 94960Off Market
- $3,264,1004 bd4 ba3.4k sqft12 Greensburgh Ln, San Anselmo, CA 94960Off Market
- $1,450,0003 bd2 ba1.8k sqft45 Garden Rock Rd, San Anselmo, CA 94960Sold
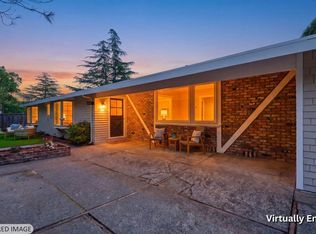
- $2,729,2004 bd2 ba3.1k sqft16 Greensburgh Ln, San Anselmo, CA 94960Off Market
- $3,342,4004 bd3 ba3.4k sqft4 Whiteplains Ct, San Anselmo, CA 94960Off Market
- $2,987,8005 bd3 ba3.8k sqft13 Greensburgh Ln, San Anselmo, CA 94960Off Market
- $4,703,4004 bd5 ba4.1k sqft1 Tappan Ct, San Anselmo, CA 94960Off Market
- $3,862,8004 bd3 ba3.7k sqft2 Tappan Ct, San Anselmo, CA 94960Off Market
Nearby schools
GreatSchools rating
- 10/10Hidden Valley ElementaryGrades: K-5Distance: 1.1 mi
- 9/10White Hill Middle SchoolGrades: 6-8Distance: 1.1 mi
- 10/10Archie Williams High SchoolGrades: 9-12Distance: 2.3 mi
Schools provided by the listing agent
- District: Ross Valley
Source: BAREIS. This data may not be complete. We recommend contacting the local school district to confirm school assignments for this home.
Get a cash offer in 3 minutes
Find out how much your home could sell for in as little as 3 minutes with a no-obligation cash offer.
Estimated market value
$3,996,900
Get a cash offer in 3 minutes
Find out how much your home could sell for in as little as 3 minutes with a no-obligation cash offer.
Estimated market value
$3,996,900
- California
- Marin County
- San Anselmo
- 94960
- Sleepy Hollow
- 8 Greensburgh Lane
Nearby cities
Nearby neighborhoods
Nearby zip codes
Other San Anselmo Topics
