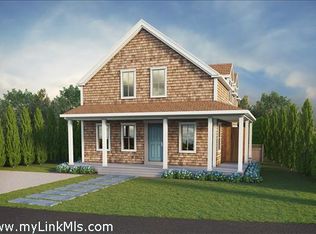
Welcome to the epitome of modern living at Grey Lady Lane! This meticulously crafted 5 bedroom, 5 bath new construction home boasts three floors of exquisite living space, offering the perfect blend of style, comfort, and convenience. Located in a charming community of just 12 homes, residents will enjoy exclusive access to a sparkling community pool and cabana, creating the perfect setting for relaxation and entertainment. Situated just a stone's throw away from the renowned Miacomet golf course, Bartlett farm, Ladies Beach, and the scenic bike path, this home is a true haven for outdoor enthusiasts and nature lovers. Indulge in the freshest seafood from the nearby fish market, savor craft beers at the local brewery, or simply unwind in your private backyard oasis. This stunning home is being sold fully furnished, ensuring a seamless transition into island living. Don't miss this rare opportunity to own a piece of paradise at Grey Lady Lane – where every day feels like a vacation!
Sold for $3,300,000
$3,300,000
8 Grey Lady Ln, Nantucket, MA 02554
5beds
3,251sqft
Single Family Residence
Built in 2022
5,662 Square Feet Lot
$3,373,000 Zestimate®
$1,015/sqft
$-- Estimated rent
Home value
$3,373,000
Estimated sales range
Not available
Not available
Zestimate® history
Owner options
List your home for rent
Find your next renter with Zillow Rental Manager. Plus, with online applications, you can quickly screen prospective tenants – for free.
Refinance and save
$19,884/mo
Est. payment
Refinancing to a lower rate could help reduce your monthly payments and save thousands over the life of the loan.
$19,884/mo
Est. payment
Explore your selling options
Work with a Zillow partner agent
Leverage their expertise and Zillow's premium Showcase listings to get your home seen by more buyers.
Get startedList with your own agent
Get your home in front of millions of buyers by listing it on Zillow.
Learn how to do itSell it yourself
Take full control of how buyers see your home on Zillow by listing For Sale by Owner (FSBO).
List your homeWhat's special
Private backyard oasis
Zillow last checked:
Listing updated:
Listed by:
Jessica Newman,
Maury People Sotheby's International Realty
Bought with:
Maury People Sotheby's International Realty
Source: LINK,MLS#: 92159
Facts & features
Interior
Bedrooms & bathrooms
- Bedrooms: 5
- Bathrooms: 5
- Full bathrooms: 5
- Main level bedrooms: 1
Heating
- GFHA
Appliances
- Included: Stove: Thor, Washer: LG
Features
- AC, Ins, Irr, OSh, Floor 1: Step into a timeless open concept first floor that seamlessly combines style, functionality and comfort. Enter into the foyer with a coat closet on your left. On your right you have a first floor bedroom perfect for guests which could also be used as a first floor office. Across the hall is a full bathroom complete with shower and tub. The expansive living room features high ceilings and large windows that flood the space with natural light. The open layout allows for flexible furniture arrangements and easy interaction between the living and dining area, perfect for entertaining guests or enjoying family time. The dining area adjacent to the kitchen offers ample space for a large dining table ideal for casual meals or formal gatherings. The heart of the home is the gourmet kitchen designed with both aestetics and functionality in mind. It boasts state of the art stainless steel appliances, granite counter tops and a large center island with seating complete with a wine fridge. Off the kitchen is a mud room with access to the outside where you will find a large pantry, storage closet and washer and dryer. Off the living room are sliding glass doors which lead you to your backyard oasis with couches, a dining table, patio and fire pit complete with an outdoor shower., Floor 2: This well designed upper level features three en suite bedrooms including a large primary bedroom with a walk in closet, large bathroom with dual vanity, soaking tub and vaulted ceilings. There is also a landing area at the top of the stairs for additional seating or could be used as a work space.
- Flooring: Oak
- Basement: The thoughtfully designed basement with high ceilings and spacious rooms create an inviting space perfect for entertainment, relaxation and guest accommodations. The large open area with a wet bar provide ample space for ping pong, pool and the overflow of guests. There is a living room space with large sectional couch and TV. This space also has a door with access to the outside. There is a large bedroom which would serve well as a bunk room with full bathroom. There is a utility room and owners closet as well on the lower level.
- Has fireplace: No
- Fireplace features: 0
- Furnished: Yes
Interior area
- Total structure area: 3,251
- Total interior livable area: 3,251 sqft
Property
Parking
- Parking features: 2 Cars
Features
- Exterior features: Deck, Garden, Patio, Porch, C/Pool
- Has view: Yes
- View description: None, Res
- Frontage type: None
Lot
- Size: 5,662 Square Feet
- Features: Yes
Details
- Parcel number: 704
- Zoning: R5
Construction
Type & style
- Home type: SingleFamily
- Property subtype: Single Family Residence
Materials
- Foundation: Poured concrete
Condition
- Year built: 2022
Utilities & green energy
- Sewer: Town
- Water: Town
- Utilities for property: Cbl
Community & HOA
HOA
- Services included: Maintaining pool, cabana & green space in the middle of the development
- HOA fee: $400 monthly
Location
- Region: Nantucket
Financial & listing details
- Price per square foot: $1,015/sqft
- Tax assessed value: $3,308,900
- Annual tax amount: $10,853
- Date on market: 4/15/2025
- Listing agreement: E
Price history
| Date | Event | Price |
|---|---|---|
| 11/18/2025 | Sold | $3,300,000-7%$1,015/sqft |
Source: LINK #92159 Report a problem | ||
| 10/24/2025 | Pending sale | $3,549,000$1,092/sqft |
Source: LINK #92159 Report a problem | ||
| 8/20/2025 | Price change | $3,549,000-2.7%$1,092/sqft |
Source: LINK #92159 Report a problem | ||
| 4/15/2025 | Listed for sale | $3,649,000$1,122/sqft |
Source: LINK #92159 Report a problem | ||
| 12/16/2024 | Listing removed | $3,649,000$1,122/sqft |
Source: LINK #91543 Report a problem | ||
| 11/26/2024 | Price change | $3,649,000-8.4%$1,122/sqft |
Source: LINK #91543 Report a problem | ||
| 9/2/2024 | Price change | $3,985,000-9.3%$1,226/sqft |
Source: LINK #91543 Report a problem | ||
| 8/6/2024 | Listed for sale | $4,395,000+560.9%$1,352/sqft |
Source: LINK #91543 Report a problem | ||
| 4/5/2021 | Sold | $665,000-5%$205/sqft |
Source: LINK #86042 Report a problem | ||
| 11/11/2020 | Price change | $700,000+9.4%$215/sqft |
Source: Congdon & Coleman Real Estate #86042 Report a problem | ||
| 9/28/2019 | Price change | $640,000-5.2%$197/sqft |
Source: Congdon & Coleman Real Estate #86042 Report a problem | ||
| 7/9/2019 | Listed for sale | $675,000$208/sqft |
Source: Congdon & Coleman Real Estate #86042 Report a problem | ||
Public tax history
| Year | Property taxes | Tax assessment |
|---|---|---|
| 2025 | $10,853 +4.6% | $3,308,900 -0.1% |
| 2024 | $10,371 +320% | $3,313,300 +330.8% |
| 2023 | $2,469 | $769,100 +20% |
| 2022 | -- | $641,100 -3.7% |
| 2021 | $2,418 +5.2% | $666,000 |
| 2020 | $2,298 +43.3% | $666,000 +39.5% |
| 2019 | $1,604 | $477,400 |
Find assessor info on the county website
Neighborhood: 02554
Nearby homes
- $4,761,6006 bd8 ba4.1k sqft6 Grey Lady Ln, Nantucket, MA 02554Off Market
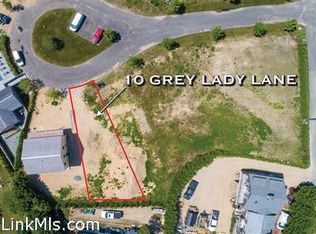
- $2,926,5005,253 sqft10 Grey Lady Ln, Nantucket, MA 02554Off Market
- $307,300-- bd-- ba-- sqft52 Bartlett Rd, Nantucket, MA 02554Off Market
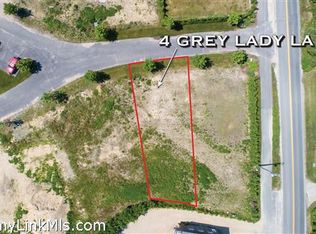
- $3,081,5005,248 sqft4 Grey Lady Ln, Nantucket, MA 02554Off Market
- $3,464,9005 bd5 ba2.9k sqft12 Grey Lady Ln, Nantucket, MA 02554Off Market
- $3,546,3005,248 sqft2 Grey Lady Ln, Nantucket, MA 02554Off Market
- $2,627,6003 bd2 ba2.4k sqft48 Bartlett Rd, Nantucket, MA 02554Off Market
- $1,003,700-- bd2 ba960 sqft14 Grey Lady Ln, Nantucket, MA 02554Off Market
Nearby schools
GreatSchools rating
- NANantucket Elementary SchoolGrades: PK-2Distance: 0.8 mi
- 6/10Cyrus Peirce Middle SchoolGrades: 6-8Distance: 0.9 mi
- 5/10Nantucket High SchoolGrades: 9-12Distance: 0.9 mi
- Massachusetts
- Nantucket County
- Nantucket
- 02554
- 8 Grey Lady Ln
