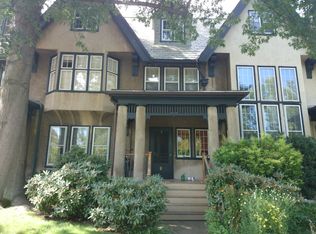
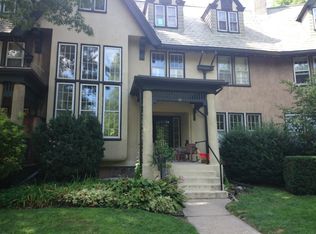
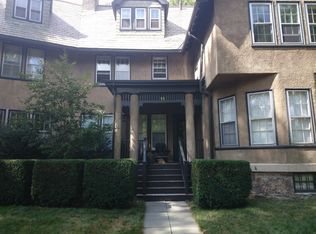
Overlooking picturesque Griggs Park, this elegant English Arts & Crafts home offers both modern updates and traditional detail, spacious rooms, and abundant natural light. The first floor features a welcoming foyer that opens to living room w/fireplace, formal dining room w/French doors to deck and patio, and a stunning chef's kitchen. There are 4 bedrooms and 2 full bathrooms on the second floor, including a Japanese style spa retreat w/soaking tub. The large third floor primary suite features handsome custom built-ins and en suite bath, plus two add'l rooms currently used as office & den. Climate-forward 2021 geothermal heat & AC. Garage w/EV charger, plus one outside parking space. Tranquil rear oasis w/pond, gardens, and two patios. Enjoy neighborhood block parties, Porchfest, and relaxing in the park. Ideally located between Washington Square & Coolidge Corner, this home is convenient to shops/restaurants, nearby elementary & high schools, MBTA green C/D lines, & Longwood Medical.
Sold for $2,850,000
$2,850,000
8 Griggs Ter, Brookline, MA 02446
5beds
3,685sqft
Single Family Residence
Built in 1908
4,270 Square Feet Lot
$3,385,000 Zestimate®
$773/sqft
$7,385 Estimated rent
Home value
$3,385,000
$3.15M - $3.72M
$7,385/mo
Zestimate® history
Owner options
List your home for rent
$7,385/mo
Rent Zestimate®
Find your next renter with Zillow Rental Manager. Plus, with online applications, you can quickly screen prospective tenants – for free.
$7,385/mo
Rent Zestimate®
Refinance and save
$17,750/mo
Est. payment
Refinancing to a lower rate could help reduce your monthly payments and save thousands over the life of the loan.
$17,750/mo
Est. payment
Explore your selling options
Work with a Zillow partner agent
Leverage their expertise and Zillow's premium Showcase listings to get your home seen by more buyers.
Get startedList with your own agent
Get your home in front of millions of buyers by listing it on Zillow.
Learn how to do itSell it yourself
Take full control of how buyers see your home on Zillow by listing For Sale by Owner (FSBO).
List your homeWhat's special
Traditional detailAbundant natural lightFormal dining roomPicturesque griggs parkModern updatesSpacious roomsEn suite bath
Zillow last checked:
Listing updated:
Listed by:
Kathy Halley 617-935-9294,
Hammond Residential Real Estate 617-731-4644
Bought with:
Kathy Halley
Hammond Residential Real Estate
Source: MLS PIN,MLS#: 73105956
Facts & features
Interior
Bedrooms & bathrooms
- Bedrooms: 5
- Bathrooms: 4
- Full bathrooms: 3
- 1/2 bathrooms: 1
Primary bedroom
- Features: Bathroom - Full, Bathroom - Double Vanity/Sink, Closet, Closet/Cabinets - Custom Built, Flooring - Hardwood
- Level: Third
- Area: 504
- Dimensions: 28 x 18
Bedroom 2
- Features: Closet, Flooring - Hardwood
- Level: Second
- Area: 209
- Dimensions: 19 x 11
Bedroom 3
- Features: Flooring - Hardwood, Closet - Double
- Level: Second
- Area: 238
- Dimensions: 17 x 14
Bedroom 4
- Features: Closet, Flooring - Hardwood
- Level: Second
- Area: 130
- Dimensions: 10 x 13
Bedroom 5
- Features: Closet, Closet/Cabinets - Custom Built, Flooring - Hardwood
- Area: 120
- Dimensions: 15 x 8
Primary bathroom
- Features: Yes
Bathroom 1
- Features: Bathroom - Full, Bathroom - With Shower Stall
- Level: Second
- Area: 66
- Dimensions: 11 x 6
Bathroom 2
- Features: Bathroom - Full, Bathroom - With Tub
- Level: Second
- Area: 100
- Dimensions: 10 x 10
Bathroom 3
- Features: Bathroom - Full, Bathroom - Double Vanity/Sink, Bathroom - With Shower Stall
- Level: Third
- Area: 72
- Dimensions: 9 x 8
Dining room
- Features: Flooring - Hardwood, French Doors, Deck - Exterior
- Level: First
- Area: 208
- Dimensions: 16 x 13
Kitchen
- Features: Closet/Cabinets - Custom Built, Dining Area, Pantry, Countertops - Stone/Granite/Solid, Kitchen Island, Recessed Lighting, Remodeled, Stainless Steel Appliances, Pot Filler Faucet, Wine Chiller, Gas Stove
- Level: First
- Area: 266
- Dimensions: 19 x 14
Living room
- Features: Flooring - Hardwood, Recessed Lighting
- Level: First
- Area: 255
- Dimensions: 17 x 15
Office
- Features: Flooring - Hardwood
- Level: Third
- Area: 112
- Dimensions: 14 x 8
Heating
- Forced Air, Radiant, Geothermal, Fireplace
Cooling
- Central Air, Geothermal
Appliances
- Included: Water Heater, Oven, Dishwasher, Disposal, Microwave, Range, Refrigerator, Freezer, Washer, Dryer, Wine Refrigerator, Range Hood, Other
- Laundry: Second Floor
Features
- Bathroom - Half, Closet, Cabinets - Upgraded, Recessed Lighting, Closet - Double, Bathroom, Office, Study, Sitting Room, Entry Hall, Foyer
- Flooring: Tile, Bamboo, Hardwood, Flooring - Hardwood
- Windows: Storm Window(s)
- Basement: Full,Unfinished
- Number of fireplaces: 2
- Fireplace features: Living Room
Interior area
- Total structure area: 3,685
- Total interior livable area: 3,685 sqft
Property
Parking
- Total spaces: 2
- Parking features: Detached, Garage Door Opener, Shared Driveway, Off Street, Paved
- Garage spaces: 1
- Uncovered spaces: 1
Features
- Patio & porch: Porch, Deck, Patio
- Exterior features: Porch, Deck, Patio, Rain Gutters, Garden
- Has view: Yes
- View description: Scenic View(s)
Lot
- Size: 4,270 sqft
Details
- Parcel number: B:214 L:0070 S:0000,37028
- Zoning: T-6
Construction
Type & style
- Home type: SingleFamily
- Architectural style: Other (See Remarks)
- Property subtype: Single Family Residence
- Attached to another structure: Yes
Materials
- Foundation: Stone
- Roof: Slate,Rubber
Condition
- Year built: 1908
Utilities & green energy
- Electric: 200+ Amp Service
- Sewer: Public Sewer
- Water: Public
Green energy
- Energy efficient items: Thermostat
Community & neighborhood
Community
- Community features: Public Transportation, Shopping, Park, Medical Facility, House of Worship, Private School, Public School, T-Station, Sidewalks
Location
- Region: Brookline
- Subdivision: Washington Square, Coolidge Corner
Other
Other facts
- Road surface type: Paved
Price history
| Date | Event | Price |
|---|---|---|
| 8/1/2023 | Sold | $2,850,000+0%$773/sqft |
Source: MLS PIN #73105956 Report a problem | ||
| 6/2/2023 | Contingent | $2,849,999$773/sqft |
Source: MLS PIN #73105956 Report a problem | ||
| 6/1/2023 | Price change | $2,849,999-5%$773/sqft |
Source: MLS PIN #73105956 Report a problem | ||
| 5/2/2023 | Listed for sale | $3,000,000+30.4%$814/sqft |
Source: MLS PIN #73105956 Report a problem | ||
| 6/9/2018 | Sold | $2,300,000+4.5%$624/sqft |
Source: Agent Provided Report a problem | ||
| 4/8/2018 | Pending sale | $2,200,000$597/sqft |
Source: Hammond Residential Real Estate #72302699 Report a problem | ||
| 4/4/2018 | Listed for sale | $2,200,000$597/sqft |
Source: Hammond Residential Real Estate #72302699 Report a problem | ||
| 11/20/2017 | Listing removed | $2,200,000$597/sqft |
Source: Hammond Residential Real Estate #72237486 Report a problem | ||
| 10/3/2017 | Listed for sale | $2,200,000+315.1%$597/sqft |
Source: Hammond Residential Real Estate #72237486 Report a problem | ||
| 6/30/1995 | Sold | $530,000$144/sqft |
Source: Public Record Report a problem | ||
Public tax history
| Year | Property taxes | Tax assessment |
|---|---|---|
| 2025 | $28,834 +4.9% | $2,921,400 +3.8% |
| 2024 | $27,500 +8.1% | $2,814,700 +10.3% |
| 2023 | $25,447 +2.7% | $2,552,400 +5% |
| 2022 | $24,769 +8.1% | $2,430,700 +4% |
| 2021 | $22,906 +8.3% | $2,337,300 +4.5% |
| 2020 | $21,144 +5.9% | $2,237,500 +5% |
| 2019 | $19,967 +10.5% | $2,131,000 +11.6% |
| 2018 | $18,069 +1.5% | $1,910,000 +6% |
| 2017 | $17,802 +1.5% | $1,801,800 +7% |
| 2016 | $17,547 +7.3% | $1,684,000 +10% |
| 2015 | $16,347 -6.2% | $1,530,600 0% |
| 2014 | $17,435 +0.7% | $1,530,700 +3% |
| 2013 | $17,313 +2.2% | $1,486,100 |
| 2012 | $16,942 +4.9% | $1,486,100 +4% |
| 2011 | $16,147 -6.5% | $1,428,900 -9.2% |
| 2010 | $17,266 +2.6% | $1,573,900 |
| 2009 | $16,825 +20% | $1,573,900 +14.3% |
| 2008 | $14,016 +0.4% | $1,376,800 -4% |
| 2007 | $13,955 | $1,434,200 |
Find assessor info on the county website
Neighborhood: Griggs Park
Nearby schools
GreatSchools rating
- 9/10Pierce SchoolGrades: K-8Distance: 0.5 mi
- 8/10Brookline High SchoolGrades: 9-12Distance: 0.4 mi
Schools provided by the listing agent
- Elementary: Pierce/Driscoll
- Middle: Pierce/Driscoll
- High: Brookline High
Source: MLS PIN. This data may not be complete. We recommend contacting the local school district to confirm school assignments for this home.
Get a cash offer in 3 minutes
Find out how much your home could sell for in as little as 3 minutes with a no-obligation cash offer.
Estimated market value
$3,385,000
Get a cash offer in 3 minutes
Find out how much your home could sell for in as little as 3 minutes with a no-obligation cash offer.
Estimated market value
$3,385,000
Nearby cities
Nearby neighborhoods
Nearby zip codes
Other Brookline Topics
