Skip main navigation
Sold for $515,000
  • $515,000

    8 Grills Ln, Hopkinton, RI 02833

    4beds
    2,220sqft
    Single Family Residence
    Built in 1997
    0.74 Acres Lot
    $527,000 Zestimate®
    $232/sqft
    $3,679 Estimated rent

    Home value

    $527,000

    $469,000 - $590,000

    $3,679/mo

    Zestimate® history
    Loading
    Loading...

    Owner options

    List your home for rent

    $3,679/mo

    Rent Zestimate®

    Find your next renter with Zillow Rental Manager. Plus, with online applications, you can quickly screen prospective tenants – for free.

    Learn more

    $3,679/mo

    Rent Zestimate®

    Refinance and save

    $2,568/mo

    Est. payment

    Refinancing to a lower rate could help reduce your monthly payments and save thousands over the life of the loan.

    See today's rates

    $2,568/mo

    Est. payment

    Explore your selling options

    Work with a Zillow partner agent

    Leverage their expertise and Zillow's premium Showcase listings to get your home seen by more buyers.

    Get started

    List with your own agent

    Get your home in front of millions of buyers by listing it on Zillow.

    Learn how to do it

    Sell it yourself

    Take full control of how buyers see your home on Zillow by listing For Sale by Owner (FSBO).

    List your home

    What's special

    Wood burning fireplaceLush green yardAmple storageBrand new carpetPrivate wooded laneEnormous primary bedroomRustic feeling of privacy
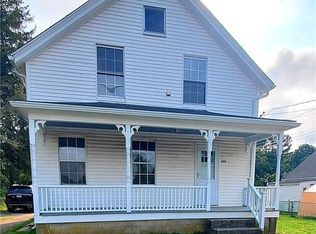
    Welcome to 8 Grills Lane where country vibe meets modern convenience! This classic 3-4 bedroom Cape Cod-style home has the curb appeal you are looking for and sets the tone for what’s inside: thoughtful spaces and enduring comfort! Situated down a private, wooded lane on a flat lot with mature trees it is ideally located between beaches, commuter routes and downtown Westerly. You will want to call this “Home” as you enter the charming foyer and functional mudroom. This spacious abode offers an open kitchen and dining area with incredible flow from room to room. Gorgeous crown molding and wood burning fireplace are the focal point in this welcoming space fit for year-round gatherings. Hardwood floors throughout most of the main floor. If desired, the large living room can function as a first-floor bedroom. The fabulous layout provides versatility with optionality for room placement. Offering 2 Full baths (one on each floor) an enormous primary bedroom on the second floor with 2 oversized walk-in closets. All 3 upstairs bedrooms feature brand new carpet. You will never outgrow this home as ample storage abounds. Untapped potential in lower level where a 2 year old boiler and hot water heater are housed. Above the extra deep, 2-car garage is 400 sq ft of bonus space. The garage has room for a magnificent workshop with 9’ ceilings easily accessed from the stamped concrete side yard. Enjoy outdoors this summer entertaining on your lush green yard with a rustic feeling of privacy.

    Zillow last checked:

    Listing updated:

    Listed by:

    Holly Powell 860-961-2664,

    BHHS New England Properties

    Bought with:

    Steven Rei, RES.0033589

    RI Real Estate Services

    Source: StateWide MLS RI,MLS#: 1387059MLS Logo

    Facts & features

    Interior

    Bedrooms & bathrooms
    • Bedrooms: 4
    • Bathrooms: 2
    • Full bathrooms: 2
    Bathroom
    • Features: Bath w Tub, Bath w Shower Stall
    Heating
    • Oil, Baseboard
    Cooling
    • None
    Features
    • Wall (Dry Wall)
    • Flooring: Ceramic Tile, Hardwood, Laminate, Carpet
    • Basement: Full,Interior and Exterior,Unfinished
    • Attic: Attic Stairs
    • Number of fireplaces: 1
    • Fireplace features: Brick
    Interior area
    • Total structure area: 2,220
    • Total interior livable area: 2,220 sqft
    • Finished area above ground: 2,220
    • Finished area below ground: 0

    Property

    Parking
    • Total spaces: 6
    • Parking features: Detached, Driveway
    • Garage spaces: 2
    • Has uncovered spaces: Yes
    Features
    • Patio & porch: Deck
    Lot
    • Size: 0.74 Acres
    Details
    • Special conditions: Conventional/Market Value

    Construction

    Type & style
    • Home type: SingleFamily
    • Architectural style: Cape Cod
    • Property subtype: Single Family Residence
    Materials
    • Dry Wall, Vinyl Siding
    • Foundation: Concrete Perimeter
    Condition
    • New construction: No
    • Year built: 1997

    Utilities & green energy

    • Electric: 200+ Amp Service
    • Sewer: Septic Tank
    • Water: Well

    Community & neighborhood

    Location
    • Region: Hopkinton
    • Subdivision: Bradford- Route 216 And 91

    Price history

    DateEventPrice
    7/31/2025Sold$515,000-1.9%$232/sqft
    Source: StateWide MLS RI #1387059 Report a problem
    6/19/2025Pending sale$525,000$236/sqft
    Source: Berkshire Hathaway HomeServices New England Properties #1387059 Report a problem
    6/19/2025Contingent$525,000$236/sqft
    Source: StateWide MLS RI #1387059 Report a problem
    6/7/2025Listed for sale$525,000+131.3%$236/sqft
    Source: StateWide MLS RI #1387059 Report a problem
    10/22/2019Sold$227,000$102/sqft
    Source: StateWide MLS RI #1234771 Report a problem

    Public tax history

    Tax history is unavailable.

    Neighborhood: 02833

    Nearby schools

    GreatSchools rating
    Get a cash offer in 3 minutes
    Find out how much your home could sell for in as little as 3 minutes with a no-obligation cash offer.
    Estimated market value
    $527,000
    Get a cash offer in 3 minutes
    Find out how much your home could sell for in as little as 3 minutes with a no-obligation cash offer.
    Estimated market value
    $527,000