This gorgeous home has everything you want & need! Newly built in 2020, this meticulously maintained home features a sun-drenched open-concept living level. This floor boasts a gourmet kitchen w/ stainless appliances, quartz counters, a peninsula breakfast bar, a spacious living room & dining area. The upper level has 2 large bedrooms, ample closet space & en suite full baths. King size 3rd bedroom w/ custom built-ins, double closet & slider to a private patio located on the 1st floor. Whether you are entertaining or relaxing after a long day, enjoy the breathtaking city views on your own private roof deck. Parking won't be an issue w/ an attached garage. Centrally located, you won't miss out on all this city has to offer! This beautiful home is located on a quaint one-way street making it feel like its own little neighborhood. All the while you are just a few blocks away from Broadway Station, W Broadway shops/restaurants & moments away from both the Seaport & South End.
Sold for $1,365,000
$1,365,000
8 Grimes St APT 1, Boston, MA 02127
3beds
1,641sqft
Condominium, Townhouse
Built in 2020
1,641 Square Feet Lot
$-- Zestimate®
$832/sqft
$-- Estimated rent
Home value
Not available
Estimated sales range
Not available
Not available
Zestimate® history
Owner options
List your home for rent
Find your next renter with Zillow Rental Manager. Plus, with online applications, you can quickly screen prospective tenants – for free.
Refinance and save
$8,687/mo
Est. payment
Refinancing to a lower rate could help reduce your monthly payments and save thousands over the life of the loan.
$8,687/mo
Est. payment
Explore your selling options
Work with a Zillow partner agent
Leverage their expertise and Zillow's premium Showcase listings to get your home seen by more buyers.
Get startedList with your own agent
Get your home in front of millions of buyers by listing it on Zillow.
Learn how to do itSell it yourself
Take full control of how buyers see your home on Zillow by listing For Sale by Owner (FSBO).
List your homeWhat's special
Gorgeous homePeninsula breakfast barNewly builtPrivate roof deckDouble closetCustom built-insGourmet kitchen
Zillow last checked:
Listing updated:
Listed by:
Shannon McDonald 508-254-8985,
Waterfront Realty Group 781-934-7030,
F. Daniel McDonald 617-930-3578
Bought with:
Landry & Co. Realty Group
RE/MAX Destiny
Source: MLS PIN,MLS#: 73143746
Facts & features
Interior
Bedrooms & bathrooms
- Bedrooms: 3
- Bathrooms: 3
- Full bathrooms: 3
Primary bedroom
- Features: Bathroom - Full, Flooring - Hardwood, Double Vanity, Recessed Lighting, Closet - Double
- Level: Third
- Area: 150
- Dimensions: 15 x 10
Bedroom 2
- Features: Bathroom - Full, Walk-In Closet(s), Flooring - Hardwood, Recessed Lighting
- Level: Third
- Area: 130
- Dimensions: 13 x 10
Bedroom 3
- Features: Closet/Cabinets - Custom Built, Flooring - Stone/Ceramic Tile, Exterior Access, Recessed Lighting, Slider, Closet - Double
- Level: First
- Area: 168
- Dimensions: 14 x 12
Primary bathroom
- Features: Yes
Bathroom 1
- Features: Bathroom - Full, Bathroom - Tiled With Shower Stall, Flooring - Stone/Ceramic Tile, Countertops - Stone/Granite/Solid, Double Vanity, Recessed Lighting
- Level: Third
- Area: 70
- Dimensions: 10 x 7
Bathroom 2
- Features: Bathroom - Full, Bathroom - Tiled With Shower Stall, Flooring - Stone/Ceramic Tile, Countertops - Stone/Granite/Solid, Recessed Lighting
- Level: Third
- Area: 36
- Dimensions: 6 x 6
Bathroom 3
- Features: Bathroom - Full, Bathroom - Tiled With Tub, Flooring - Stone/Ceramic Tile, Recessed Lighting, Pedestal Sink
- Level: Second
- Area: 48
- Dimensions: 8 x 6
Dining room
- Features: Flooring - Hardwood, Open Floorplan, Recessed Lighting
- Level: Second
- Area: 54
- Dimensions: 9 x 6
Kitchen
- Features: Flooring - Hardwood, Countertops - Stone/Granite/Solid, Open Floorplan, Recessed Lighting, Stainless Steel Appliances, Gas Stove, Peninsula
- Level: Second
- Area: 132
- Dimensions: 11 x 12
Living room
- Features: Flooring - Hardwood, Open Floorplan, Recessed Lighting
- Level: Second
- Area: 308
- Dimensions: 14 x 22
Heating
- Central
Cooling
- Central Air
Appliances
- Included: Range, Dishwasher, Disposal, Microwave, Refrigerator, Washer, Dryer
- Laundry: Gas Dryer Hookup, Washer Hookup, Third Floor, In Unit
Features
- Flooring: Tile, Hardwood
- Windows: Insulated Windows
- Basement: None
- Has fireplace: No
- Common walls with other units/homes: No One Above
Interior area
- Total structure area: 1,641
- Total interior livable area: 1,641 sqft
Property
Parking
- Total spaces: 1
- Parking features: Attached, Under
- Attached garage spaces: 1
Features
- Entry location: Unit Placement(Street,Upper)
- Patio & porch: Deck - Exterior, Deck - Roof, Patio - Enclosed
- Exterior features: Balcony / Deck, Deck - Roof, Patio - Enclosed
- Waterfront features: Bay, Harbor, Ocean, 1/2 to 1 Mile To Beach, Beach Ownership(Public)
Lot
- Size: 1,641 Square Feet
Details
- Parcel number: 5175399
- Zoning: RES
Construction
Type & style
- Home type: Townhouse
- Property subtype: Condominium, Townhouse
Materials
- Frame
- Roof: Rubber
Condition
- Year built: 2020
Utilities & green energy
- Electric: 200+ Amp Service
- Sewer: Public Sewer
- Water: Public
Community & HOA
Community
- Features: Public Transportation, Shopping, Park, Walk/Jog Trails, Highway Access, House of Worship, Private School, Public School, T-Station
HOA
- Services included: Water, Sewer, Insurance
- HOA fee: $139 monthly
Location
- Region: Boston
Financial & listing details
- Price per square foot: $832/sqft
- Tax assessed value: $1,056,200
- Annual tax amount: $7,955
- Date on market: 12/16/2025
Price history
| Date | Event | Price |
|---|---|---|
| 9/28/2023 | Sold | $1,365,000-2.4%$832/sqft |
Source: MLS PIN #73143746 Report a problem | ||
| 9/1/2023 | Contingent | $1,399,000$853/sqft |
Source: MLS PIN #73143746 Report a problem | ||
| 8/15/2023 | Price change | $1,399,000-3.5%$853/sqft |
Source: MLS PIN #73143746 Report a problem | ||
| 8/2/2023 | Listed for sale | $1,449,000$883/sqft |
Source: MLS PIN #73143746 Report a problem | ||
Public tax history
Tax history is unavailable.
Neighborhood: South Boston
Nearby homes
- $10,6003 bd3 ba1.6k sqft8 Grimes St, South Boston, MA 02127Off Market

- $1,100,000-- bd-- ba-- sqft8-10 Grimes St UNIT 1, Boston, MA 02127Off Market
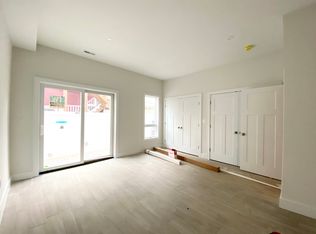
- $1,192,7003 bd3 ba1.6k sqft10 Grimes St, Boston, MA 02127Off Market
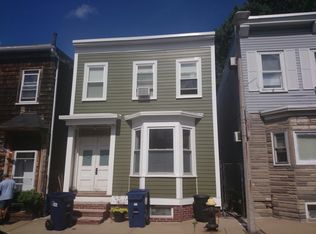
- $--2 bd1 ba-- sqft10 Grimes St #SIN1, Boston, MA 02127Off Market
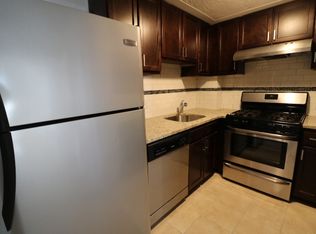
- $--2 bd1 ba-- sqft10 Grimes St #SFH, Boston, MA 02127Off Market
- $---- bd-- ba-- sqft10 Grimes St #3, Boston, MA 02127Off Market
- $712,700-- bd-- ba-- sqft10 Grimes St #1FF, Boston, MA 02127Off Market
- $--1 bd1 ba-- sqft10 Grimes St #1, Boston, MA 02127Off Market
Nearby schools
GreatSchools rating
- 5/10Perkins Elementary SchoolGrades: PK-6Distance: 0.2 mi
- 3/10James F. Condon SchoolGrades: PK-8Distance: 0.3 mi
- 2/10Excel High SchoolGrades: 9-12Distance: 0.4 mi


Get pre-qualified for a loan
At Zillow Home Loans, we can pre-qualify you in as little as 5 minutes with no impact to your credit score.An equal housing lender. NMLS #10287.
- Massachusetts
- Suffolk County
- Boston
- 02127
- South Boston
- 8 Grimes St Apartment 1
