This charming cottage-style home is located in the town of Keene. Built in 2011 by local builder Charles Seaguard. The home has an open floor plan with granite countertops, oak cabinets, and radiant flooring heating throughout. Just minutes to local trailheads and lakes. 20 minutes to Lake Placid and Whiteface. Enjoy the river views from the porch.
Sold for $350,000
$350,000
8 Grist Mill Ln, Keene, NY 12942
2beds
1,156sqft
Single Family Residence
Built in 2011
4,791 Square Feet Lot
$399,600 Zestimate®
$303/sqft
$2,078 Estimated rent
Home value
$399,600
$376,000 - $428,000
$2,078/mo
Zestimate® history
Owner options
List your home for rent
$2,078/mo
Rent Zestimate®
Find your next renter with Zillow Rental Manager. Plus, with online applications, you can quickly screen prospective tenants – for free.
$2,078/mo
Rent Zestimate®
Refinance and save
$2,336/mo
Est. payment
Refinancing to a lower rate could help reduce your monthly payments and save thousands over the life of the loan.
$2,336/mo
Est. payment
Explore your selling options
Work with a Zillow partner agent
Leverage their expertise and Zillow's premium Showcase listings to get your home seen by more buyers.
Get startedList with your own agent
Get your home in front of millions of buyers by listing it on Zillow.
Learn how to do itSell it yourself
Take full control of how buyers see your home on Zillow by listing For Sale by Owner (FSBO).
List your homeWhat's special
Open floor planGranite countertopsOak cabinets
Zillow last checked:
Listing updated:
Listed by:
Marie Wigger Morgan,
Merrill L. Thomas, Inc.
Bought with:
Karina Lombart, 10401335898
Adirondack Realty Berkshire Hathaway HomeServices
Source: ACVMLS,MLS#: 200290
Facts & features
Interior
Bedrooms & bathrooms
- Bedrooms: 2
- Bathrooms: 1
- Full bathrooms: 1
Primary bedroom
- Features: Carpet
- Level: First
- Area: 168 Square Feet
- Dimensions: 12 x 14
Bedroom 2
- Features: Carpet
- Level: First
- Area: 64 Square Feet
- Dimensions: 8 x 8
Bathroom
- Features: Ceramic Tile
- Level: First
- Area: 56 Square Feet
- Dimensions: 8 x 7
Kitchen
- Description: Kitchen and Dining Area Info
- Features: Ceramic Tile
- Level: First
- Area: 196 Square Feet
- Dimensions: 14 x 14
Laundry
- Level: First
- Area: 88 Square Feet
- Dimensions: 11 x 8
Living room
- Features: Ceramic Tile
- Level: First
- Area: 380 Square Feet
- Dimensions: 19 x 20
Heating
- Propane, Radiant Floor
Cooling
- Ceiling Fan(s)
Appliances
- Included: Dishwasher, Electric Water Heater, Free-Standing Gas Range, Refrigerator, Washer/Dryer
- Laundry: Laundry Room
Features
- Granite Counters, Ceiling Fan(s), Open Floorplan, Recessed Lighting
- Flooring: Ceramic Tile
- Doors: ENERGY STAR Qualified Doors
- Basement: Concrete
- Number of fireplaces: 1
- Fireplace features: Living Room, Propane
Interior area
- Total structure area: 1,156
- Total interior livable area: 1,156 sqft
- Finished area above ground: 1,156
- Finished area below ground: 0
Property
Features
- Levels: One
- Exterior features: Garden, Outdoor Shower
- Fencing: None
- On waterfront: Yes
- Frontage type: River
Lot
- Size: 4,791 Square Feet
Details
- Parcel number: 53.2615.100
- Zoning: Mixed
Construction
Type & style
- Home type: SingleFamily
- Architectural style: Cottage
- Property subtype: Single Family Residence
Materials
- Wood Siding
- Foundation: Slab
- Roof: Asphalt
Condition
- Year built: 2011
Utilities & green energy
- Sewer: Septic Tank
Green energy
- Energy efficient items: Water Heater
Community & HOA
Community
- Subdivision: None
Location
- Region: Keene
Financial & listing details
- Price per square foot: $303/sqft
- Tax assessed value: $365,200
- Annual tax amount: $3,078
- Date on market: 8/19/2023
- Listing agreement: Exclusive Right To Sell
- Listing terms: Cash,Conventional
- Lease term: None
Price history
| Date | Event | Price |
|---|---|---|
| 10/20/2023 | Sold | $350,000-6.7%$303/sqft |
Source:  ACVMLS #200290 Report a problem ACVMLS #200290 Report a problem | ||
| 9/5/2023 | Pending sale | $375,000$324/sqft |
Source: ACVMLS #200290 Report a problem | ||
| 8/19/2023 | Listed for sale | $375,000-6%$324/sqft |
Source: ACVMLS #200290 Report a problem | ||
| 8/11/2023 | Listing removed | -- |
Source: Owner Report a problem | ||
| 8/8/2023 | Listed for sale | $399,000+145.5%$345/sqft |
Source: Owner Report a problem | ||
| 9/3/2014 | Sold | $162,500$141/sqft |
Source: ACVMLS #149672 Report a problem | ||
Public tax history
| Year | Property taxes | Tax assessment |
|---|---|---|
| 2025 | -- | $365,200 +124.7% |
| 2024 | -- | $162,500 |
| 2023 | -- | $162,500 |
| 2022 | -- | $162,500 |
| 2021 | -- | $162,500 |
| 2020 | -- | $162,500 |
| 2019 | -- | $162,500 |
| 2018 | -- | $162,500 |
| 2017 | $2,368 | $162,500 |
| 2016 | -- | $162,500 |
| 2015 | -- | $162,500 |
Find assessor info on the county website
Neighborhood: 12942
Nearby homes
- $324,8002 bd2 ba1.9k sqft10 Grist Mill Ln, Keene, NY 12942Off Market
- $237,0002 bd1 ba768 sqft2859 Nys Rte #73, Keene, NY 12942For Sale
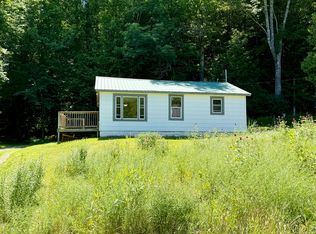
- $246,1004 bd2 ba1.4k sqft16 Grist Mill Ln, Keene, NY 12942Off Market

- $270,000-- bd-- ba1.6k sqft2856 Highway 73, Keene, NY 12942Sold

- $310,4003 bd1 ba1.3k sqft2 Church St, Keene, NY 12942Off Market
- $316,5001 bd1 ba700 sqft41 Bell Meadow Way, Keene, NY 12942Off Market
- $379,0002 bd2 ba1.7k sqft2842 Nys Rte #73, Keene, NY 12942For Sale
- $314,7003 bd1 ba1.3k sqft508 Hulls Falls Rd, Keene, NY 12942Off Market
Nearby schools
GreatSchools rating
- 8/10Keene Central SchoolGrades: K-12Distance: 4.7 mi
- New York
- Essex County
- Keene
- 12942
- 8 Grist Mill Ln
Nearby cities
Nearby zip codes
Other Keene Topics
