Skip main navigation
Off market
  • $825,200

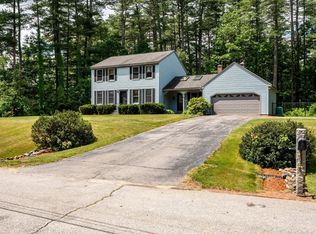
    8 Grouse Ln, Litchfield, NH 03052

    4beds
    3,097sqft
    SingleFamily
    Built in 1986
    2.7 Acres Lot
    $825,200 Zestimate®
    $266/sqft
    $4,296 Estimated rent

    Home value

    $825,200

    $776,000 - $883,000

    $4,296/mo

    Zestimate® history
    Loading
    Loading...

    Owner options

    List your home for rent

    $4,296/mo

    Rent Zestimate®

    Find your next renter with Zillow Rental Manager. Plus, with online applications, you can quickly screen prospective tenants – for free.

    Learn more

    $4,296/mo

    Rent Zestimate®

    Refinance and save

    $4,527/mo

    Est. payment

    Refinancing to a lower rate could help reduce your monthly payments and save thousands over the life of the loan.

    See today's rates

    $4,527/mo

    Est. payment

    Explore your selling options

    Work with a Zillow partner agent

    Leverage their expertise and Zillow's premium Showcase listings to get your home seen by more buyers.

    Get started

    List with your own agent

    Get your home in front of millions of buyers by listing it on Zillow.

    Learn how to do it

    Sell it yourself

    Take full control of how buyers see your home on Zillow by listing For Sale by Owner (FSBO).

    List your home

    What's special

    Enjoy beautiful views of Darrah Pond with 525' of frontage all year long. Relax on your private oasis swimming, fishing, kayaking, and skating. Visit the nearby beach and walking trails. Recently renovated master and guest bathrooms, a fabulous 3 season porch and a deck with the most tranquil views. Lush landscapng including berry bushes, grape vines and abundant perennials. The finished lower level offers an additional family room with a walk out to a hot tub and fire pit. Perfect home for entertaining, as the 3rd floor has a guest suite. This meticulously maintained home has it all. List of improvements is too long to mention. Please refer to the seller disclosure for a complete history. Don't miss your opportunity to own a waterfront on this 14-acre "slice of heaven"!

    This property is off market, which means it's not currently listed for sale or rent on Zillow. This may be different from what's available on other websites or public sources.

    Facts & features

    Interior

    Bedrooms & bathrooms
    • Bedrooms: 4
    • Bathrooms: 3
    • Full bathrooms: 2
    • 1/2 bathrooms: 1
    Heating
    • Baseboard, Stove, Electric, Oil
    Appliances
    • Included: Dishwasher, Range / Oven, Refrigerator
    Features
    • Flooring: Tile, Carpet, Hardwood
    • Basement: Yes
    Interior area
    • Total interior livable area: 3,097 sqft

    Property

    Parking
    • Total spaces: 2
    • Parking features: Garage - Attached
    Features
    • Exterior features: Vinyl
    • Has spa: Yes
    • Has view: Yes
    • View description: Water
    • Has water view: Yes
    • Water view: Water
    Lot
    • Size: 2.70 Acres
    Details
    • Parcel number: LTCHM00008L000131S000000

    Construction

    Type & style
    • Home type: SingleFamily
    • Architectural style: Colonial
    Materials
    • Roof: Asphalt
    Condition
    • Year built: 1986

    Utilities & green energy

    • Electric: Circuit Breaker(s), Generator Ready
    • Sewer: Septic, Private
    • Utilities for property: Internet - Cable

    Community & neighborhood

    Location
    • Region: Litchfield

    Other

    Other facts
    • Appliances: Dishwasher, Range - Electric, Refrigerator
    • Construction: Wood Frame
    • Driveway: Paved
    • Electric: Circuit Breaker(s), Generator Ready
    • Equipment: Smoke Detector, Irrigation System, Air Conditioner, Stove-Wood
    • Exterior: Vinyl
    • Features - Exterior: Deck, Outbuilding, Porch - Screened, Hot Tub, Garden Space, Storage
    • Features - Interior: Dining Area, Master BR w/ BA, Wood Stove Hook-up, Laundry - 1st Floor, Skylight, Walk-in Closet, Ceiling Fan, Blinds, Cathedral Ceiling, Wood Stove Insert, Hot Tub, Storage - Indoor
    • Foundation: Concrete
    • Heating: Baseboard, Hot Water, Stove - Wood, Multi Zone, Mini Split
    • Flooring: Carpet, Ceramic Tile, Wood
    • Lot Description: Waterfront, Wooded, Country Setting, Walking Trails, Trail/Near Trail, Pond, Water View, Pond Frontage, Pond Site
    • Heat Fuel: Oil
    • Roof: Shingle - Asphalt
    • Water Heater: Electric, Off Boiler
    • Roads: Public
    • Flood Zone: Unknown
    • Sewer: Septic, Private
    • Garage: Yes
    • Surveyed: Unknown
    • Style: Colonial
    • Water: Public
    • Basement: Yes
    • Water Body Type: Pond
    • Road Frontage: TBD
    • Room 4 Level: 1
    • Room 7 Level: 2
    • Room 1 Type: Kitchen
    • Room 2 Type: Dining Room
    • Room 3 Type: Living Room
    • Room 4 Type: Family Room
    • Room 9 Type: Bedroom
    • Garage Description: Storage Above
    • Room 1 Level: 1
    • Room 2 Level: 1
    • Room 3 Level: 1
    • Total Stories: 2
    • Construction Status: Existing
    • Basement Access Type: Walkout
    • SqFt-Apx Fin BG Source: Other
    • SqFt-Apx Fin AG Source: Other
    • Room 6 Level: 2
    • Room 5 Level: 2
    • Room 9 Level: 3
    • Room 11 Level: Basement
    • Room 10 Level: 3
    • Room 8 Level: 3
    • Room 11 Type: Rec Room
    • Garage Type: Attached
    • Zillow Group: Yes
    • Room 5 Type: Master Bedroom
    • Room 6 Type: Bedroom
    • Room 7 Type: Bedroom
    • Room 10 Type: Other
    • Area Description: Near Paths
    • Room 8 Type: Office/Study
    • Rooms: Level 1: Level 1: Dining Room, Level 1: Kitchen, Level 1: Living Room, Level 1: Family Room
    • Rooms: Level 2: Level 2: Bedroom, Level 2: Master Bedroom
    • Rooms: Level B: Level B: Rec Room
    • Rooms: Level 3: Level 3: Bedroom, Level 3: Other, Level 3: Office/Study
    • Utilities: Internet - Cable
    • Basement Description: Walkout
    • Continue to Show?: Yes
    • Listing Status: Active Under Contract
    • Cooling: Mini Split
    • Room 1 Dimensions: 12x12
    • Room 3 Dimensions: 28x14
    • Room 4 Dimensions: 16X16
    • Room 2 Dimensions: 13x13
    • Room 10 Dimensions: 14x11
    • Room 9 Dimensions: 14x8
    • Room 5 Dimensions: 14x13
    • Room 8 Dimensions: 14x8
    • Room 6 Dimensions: 14x10
    • Room 7 Dimensions: 14X9
    • Room 11 Dimensions: 28x12

    Price history

    DateEventPrice
    7/15/2019Sold$485,000-3%$157/sqft
    Source: PrimeMLS #4755655 Report a problem
    6/2/2019Listed for sale$499,900+27.2%$161/sqft
    Source: Keller Williams Metropolitan - Hooksett #4755655 Report a problem
    4/21/2014Sold$393,000-1.7%$127/sqft
    Source: Public Record Report a problem
    3/4/2014Listed for sale$399,900+6.6%$129/sqft
    Source: Better Homes and Gardens-The Masiello Group #4339505 Report a problem
    4/30/2008Sold$375,000-6.2%$121/sqft
    Source: Public Record Report a problem
    6/25/2003Sold$399,900$129/sqft
    Source: Public Record Report a problem

    Public tax history

    YearProperty taxesTax assessment
    2024$10,477 -0.8%$504,200
    2023$10,558 +10%$504,200
    2022$9,595 +2.4%$504,200
    2021$9,368 $504,200
    2020$9,368 -4%$504,200 +22.1%
    2019$9,763 +7.4%$412,800 +2.1%
    2017$9,093 +4.1%$404,300
    2016$8,733 +7.9%$404,300 +1.8%
    2015$8,093 $397,100

    Find assessor info on the county website

    Neighborhood: 03052

    Nearby schools

    GreatSchools rating
    Schools provided by the listing agent
    • Elementary: Griffin Memorial School
    • Middle: Litchfield Middle School
    • High: Campbell High School
    • District: Litchfield Sch Dst SAU #27

    Source: The MLS. This data may not be complete. We recommend contacting the local school district to confirm school assignments for this home.

    Get a cash offer in 3 minutes
    Find out how much your home could sell for in as little as 3 minutes with a no-obligation cash offer.
    Estimated market value
    $825,200
    Get a cash offer in 3 minutes
    Find out how much your home could sell for in as little as 3 minutes with a no-obligation cash offer.
    Estimated market value
    $825,200