Skip main navigation
Sold for $660,000
  • $660,000

    8 Grove Ln, Broomall, PA 19008

    3beds
    2,014sqft
    Single Family Residence
    Built in 1956
    0.28 Acres Lot
    $662,400 Zestimate®
    $328/sqft
    $3,417 Estimated rent

    Home value

    $662,400

    $596,000 - $735,000

    $3,417/mo

    Zestimate® history
    Loading
    Loading...

    Owner options

    List your home for rent

    $3,417/mo

    Rent Zestimate®

    Find your next renter with Zillow Rental Manager. Plus, with online applications, you can quickly screen prospective tenants – for free.

    Learn more

    $3,417/mo

    Rent Zestimate®

    Refinance and save

    $4,484/mo

    Est. payment

    Refinancing to a lower rate could help reduce your monthly payments and save thousands over the life of the loan.

    See today's rates

    $4,484/mo

    Est. payment

    Explore your selling options

    Work with a Zillow partner agent

    Leverage their expertise and Zillow's premium Showcase listings to get your home seen by more buyers.

    Get started

    List with your own agent

    Get your home in front of millions of buyers by listing it on Zillow.

    Learn how to do it

    Sell it yourself

    Take full control of how buyers see your home on Zillow by listing For Sale by Owner (FSBO).

    List your home

    What's special

    Detached one-car brick garageRenovated kitchenBeautifully landscaped lotLaundry areaLarge flagstone patioBrick colonialSubway tile backsplash
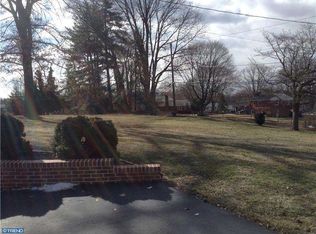
    Fabulous Broomall brick colonial in the highly regarded Marple Newtown School District, meticulously updated and ready for you to move right in. Numerous improvements throughout including a renovated kitchen, updated baths, detached one-car brick garage, 2-year-old roof, and a gorgeous four-season sunroom — all set on a beautifully landscaped lot with multiple outdoor living spaces. Enter into a warm and inviting formal living room featuring hardwood floors and a stunning whitewashed brick gas fireplace — the perfect centerpiece for cozy evenings at home. The updated kitchen features granite countertops, white cabinetry, stainless steel appliances, subway tile backsplash, and a coffered ceiling with recessed lighting — plus a breakfast counter with seating for casual meals. The dining room flows naturally from the kitchen with French doors leading to the large flagstone patio, ideal for outdoor entertaining. Also off the dining room, the four-season sunroom is bright, spacious, and wrapped in windows — perfect as a home office, playroom, or additional living area. The lower level great room offers fantastic additional living space, with sliders opening to the charming brick-walled front patio — a perfect spot for morning coffee or dining al fresco — plus a laundry area and driveway access to the detached one-car garage. Upstairs you'll find well-sized bedrooms each with ceiling fans. The home now offers 2.5 baths. Hardwood floors and low Marple taxes add even more value to this wonderful offering. Ideally situated with convenient access to Philadelphia International Airport, Center City, public transportation, and all the shopping and dining that Broomall and the surrounding area have to offer. Easy commuting in every direction makes this location as practical as it is desirable.

    Zillow last checked:

    Listing updated:

    Listed by:

    Richard Downes 484-995-0919,

    BHHS Fox & Roach Wayne-Devon,

    Co-Listing Team: The Ady & Megan Mcgowan Team, Co-Listing Agent: Ady Mcgowan 610-348-7835,

    BHHS Fox & Roach Wayne-Devon

    Bought with:

    Hugo Hur, RS334734

    BHHS Fox & Roach-Media

    Source: Bright MLS,MLS#: PADE2112094MLS Logo

    Facts & features

    Interior

    Bedrooms & bathrooms
    • Bedrooms: 3
    • Bathrooms: 3
    • Full bathrooms: 2
    • 1/2 bathrooms: 1
    Primary bedroom
    • Level: Unspecified
    Primary bedroom
    • Level: Upper
    • Area: 0 Square Feet
    • Dimensions: 0 X 0
    Bedroom 1
    • Level: Upper
    • Area: 0 Square Feet
    • Dimensions: 0 X 0
    Bedroom 2
    • Level: Upper
    • Area: 0 Square Feet
    • Dimensions: 0 X 0
    Dining room
    • Level: Main
    • Area: 0 Square Feet
    • Dimensions: 0 X 0
    Family room
    • Level: Lower
    • Area: 0 Square Feet
    • Dimensions: 0 X 0
    Kitchen
    • Features: Kitchen - Gas Cooking
    • Level: Main
    • Area: 0 Square Feet
    • Dimensions: 0 X 0
    Laundry
    • Level: Lower
    • Area: 0 Square Feet
    • Dimensions: 0 X 0
    Living room
    • Level: Main
    • Area: 0 Square Feet
    • Dimensions: 0 X 0
    Other
    • Description: SUN ROOM
    • Level: Main
    • Area: 0 Square Feet
    • Dimensions: 0 X 0
    Heating
    • Forced Air, Natural Gas
    Cooling
    • Central Air, Electric
    Appliances
    • Included: Gas Water Heater
    • Laundry: Lower Level, Laundry Room
    Features
    • Primary Bath(s), Eat-in Kitchen
    • Flooring: Wood, Carpet
    • Basement: Full
    • Number of fireplaces: 1
    • Fireplace features: Gas/Propane
    Interior area
    • Total structure area: 2,014
    • Total interior livable area: 2,014 sqft
    • Finished area above ground: 2,014
    • Finished area below ground: 0

    Property

    Parking
    • Total spaces: 1
    • Parking features: Other, Driveway, Detached
    • Garage spaces: 1
    • Has uncovered spaces: Yes
    Accessibility
    • Accessibility features: None
    Features
    • Levels: Multi/Split,Three
    • Stories: 3
    • Patio & porch: Patio
    • Pool features: None
    Lot
    • Size: 0.28 Acres
    • Dimensions: 73.00 x 143.00
    Details
    • Additional structures: Above Grade, Below Grade
    • Parcel number: 25000183712
    • Zoning: RES
    • Special conditions: Standard

    Construction

    Type & style
    • Home type: SingleFamily
    • Architectural style: Colonial
    • Property subtype: Single Family Residence
    Materials
    • Frame, Masonry
    • Foundation: Concrete Perimeter
    • Roof: Shingle
    Condition
    • New construction: No
    • Year built: 1956

    Utilities & green energy

    • Sewer: Public Sewer
    • Water: Public

    Community & neighborhood

    Location
    • Region: Broomall
    • Subdivision: Rose Tree Woods
    • Municipality: MARPLE TWP

    Other

    Other facts
    • Listing agreement: Exclusive Right To Sell
    • Ownership: Fee Simple

    Price history

    DateEventPrice
    5/15/2026Sold$660,000+1.5%$328/sqft
    Source: Bright MLS #PADE2112094 Report a problem
    4/11/2026Pending sale$650,000$323/sqft
    Source: Bright MLS #PADE2112094 Report a problem
    4/8/2026Listed for sale$650,000+106.3%$323/sqft
    Source: Bright MLS #PADE2112094 Report a problem
    10/30/2014Sold$315,000+0%$156/sqft
    Source: Public Record Report a problem
    8/30/2014Listed for sale$314,900$156/sqft
    Source: Berkshire Hathaway HomeServices Fox & Roach, Realtors #6448057 Report a problem

    Public tax history

    YearProperty taxesTax assessment
    2025$5,399 +7.5%$290,730
    2024$5,024 +3.3%$290,730
    2023$4,865 +1.9%$290,730
    2022$4,773 $290,730
    2021$4,773 +430.7%$290,730 +76.5%
    2020$899 -80.8%$164,680
    2019$4,682 +1%$164,680
    2018$4,634 +412.7%$164,680
    2017$904 $164,680
    2016$904 $164,680
    2015$904 $164,680
    2014$904 +2.8%$164,680
    2013$880 +2.8%$164,680
    2012$855 +0.3%$164,680
    2011$853 +2%$164,680
    2010$836 +7.5%$164,680
    2009$778 $164,680
    2008$778 +8.3%$164,680
    2007$718 $164,680
    2006$718 -2%$164,680
    2005$733 $164,680
    2004$733 +8.5%$164,680
    2003$675 +7.9%$164,680
    2002$626 $164,680
    2000$626 $164,680

    Find assessor info on the county website

    Neighborhood: 19008

    Nearby schools

    GreatSchools rating
    Schools provided by the listing agent
    • Elementary: Worrall
    • High: Marple Newtown
    • District: Marple Newtown

    Source: Bright MLS. This data may not be complete. We recommend contacting the local school district to confirm school assignments for this home.

    Get a cash offer in 3 minutes
    Find out how much your home could sell for in as little as 3 minutes with a no-obligation cash offer.
    Estimated market value
    $662,400
    Get a cash offer in 3 minutes
    Find out how much your home could sell for in as little as 3 minutes with a no-obligation cash offer.
    Estimated market value
    $662,400