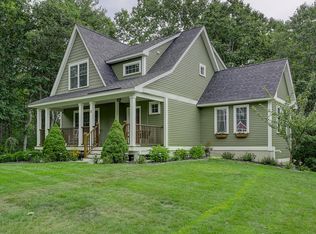
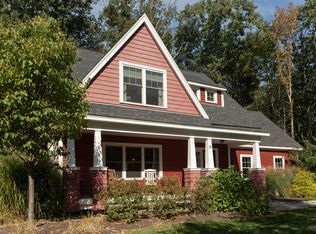
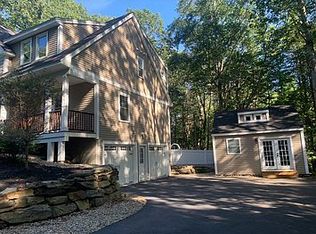
Tucked into a peaceful setting just minutes from the Seacoast's most desirable destinations, 8 Grover Lane blends modern craftsmanship with everyday convenience. Built in 2018 by Chinburg Builders, this beautifully maintained home sits on nearly an acre of beautifully landscaped grounds, offering privacy while remaining close to commuter routes, beaches and the dining and shopping of nearby Portsmouth.
Inside, a light-filled floor plan features 9-foot ceilings and refined architectural details, including tray ceilings in the great room and primary suite. The open living space flows seamlessly for everyday living and entertaining, while the well-appointed kitchen features Yorktowne cabinetry, engineered quartz countertops, and quality finishes.
A first-floor primary suite offers comfort and convenience with a walk-in closet and well-appointed bath. Upstairs, two spacious bedrooms and a full bath provide a welcoming space for guests or family.
Outside, mature landscaping featuring lighting and thoughtfully designed outdoor areas create a tranquil setting to relax or entertain. Energy-efficient construction, Energy Star certification, and the quality associated with Chinburg Builders make this home as practical as it is beautiful.
Ideally located near beaches, walking trails, and the vibrant Seacoast towns, 8 Grover Lane offers the perfect balance of privacy, craftsmanship, and coastal living.
Showings begin at open house on 3/27 3-5pm. 3/28 & 3/29 - open house 11am-1pm.
Seller needs to find suitable housing prior to close. Please confirm all square footage.
Pending
$1,039,000
8 Grover Avenue, Kittery, ME 03904
3beds
2,752sqft
Single Family Residence
Built in 2018
0.96 Acres Lot
$1,100,100 Zestimate®
$378/sqft
$-- HOA
What's special
- 109 days |
- 37 |
- 0 |
Likely to sell faster than
Zillow last checked:
Listing updated:
Listed by:
Coldwell Banker Realty 603-334-1900
Source: Maine Listings,MLS#: 1654848
Facts & features
Interior
Bedrooms & bathrooms
- Bedrooms: 3
- Bathrooms: 3
- Full bathrooms: 2
- 1/2 bathrooms: 1
Primary bedroom
- Features: Separate Shower, Walk-In Closet(s)
- Level: First
Bedroom 2
- Features: Closet
- Level: Second
Bedroom 3
- Features: Closet
- Level: Second
Great room
- Features: Gas Fireplace
- Level: First
Kitchen
- Features: Eat-in Kitchen
- Level: First
Laundry
- Level: First
Office
- Level: Second
Heating
- Forced Air, Zoned
Cooling
- Central Air
Appliances
- Included: Dishwasher, Dryer, Microwave, Gas Range, Refrigerator, Washer
Features
- 1st Floor Primary Bedroom w/Bath, Shower, Storage, Walk-In Closet(s)
- Flooring: Tile, Wood
- Windows: Double Pane Windows
- Basement: Bulkhead,Full
- Number of fireplaces: 1
Interior area
- Total structure area: 2,752
- Total interior livable area: 2,752 sqft
- Finished area above ground: 2,752
- Finished area below ground: 0
Property
Parking
- Total spaces: 2
- Parking features: Paved, 1 - 4 Spaces
- Garage spaces: 2
Features
- Levels: Multi/Split
- Patio & porch: Deck, Patio, Porch
- Has view: Yes
- View description: Trees/Woods
Lot
- Size: 0.96 Acres
- Features: Near Public Beach, Near Town, Level, Open Lot, Landscaped
Details
- Additional structures: Shed(s)
- Parcel number: KITTM048L008B1
- Zoning: R-RL
Construction
Type & style
- Home type: SingleFamily
- Architectural style: Contemporary,Farmhouse
- Property subtype: Single Family Residence
Materials
- Wood Frame, Vinyl Siding
- Foundation: Poured Concrete
- Roof: Shingle
Condition
- Year built: 2018
Utilities & green energy
- Electric: Circuit Breakers, Underground
- Sewer: Private Sewer
- Water: Private, Well
Community & HOA
Location
- Region: Kittery
Financial & listing details
- Price per square foot: $378/sqft
- Tax assessed value: $588,900
- Annual tax amount: $8,362
- Date on market: 3/23/2026
- Road surface type: Paved
Estimated market value
$1,100,100
$1.02M - $1.18M
$5,058/mo
Price history
| Date | Event | Price |
|---|---|---|
| 3/29/2026 | Pending sale | $1,039,000$378/sqft |
Source: | ||
| 3/23/2026 | Listed for sale | $1,039,000+91.7%$378/sqft |
Source: | ||
| 11/20/2018 | Sold | $541,900$197/sqft |
Source: | ||
Public tax history
| Year | Property taxes | Tax assessment |
|---|---|---|
| 2024 | $8,362 +4.3% | $588,900 |
| 2023 | $8,015 +1% | $588,900 |
| 2022 | $7,938 +3.7% | $588,900 |
| 2021 | $7,656 | $588,900 |
| 2020 | $7,656 +0.6% | $588,900 +34.6% |
| 2019 | $7,613 +364.2% | $437,500 +348.3% |
| 2018 | $1,640 | $97,600 |
Find assessor info on the county website
Monthly payment
Est. payment$--/mo
Payment breakdown
Explore the cost of this home by adjusting the details. Changes won't be saved.All calculations are estimates and provided by Zillow, Inc. for informational purposes only. Actual amounts may vary.
HOA fees may include property taxes on listings classified as Co-Ops. Contact the listing agent and/or owner for fee details.
Mortgage interest rates are dependent on a number of factors, including credit score, down payment, and repayment length. Interest rate data provided by Zillow Group Marketplace, Inc. as of 1/1/1970 from various mortgage lenders with which we have lead or other similar arrangements; the Estimated Payment is an average of those rates.
See how much you could borrow to make a competitive offer.
Climate risks
Neighborhood: 03904
Nearby schools
GreatSchools rating
- 6/10Shapleigh SchoolGrades: 4-8Distance: 1.1 mi
- 5/10Robert W Traip AcademyGrades: 9-12Distance: 1.9 mi
- 7/10Horace Mitchell Primary SchoolGrades: PK-3Distance: 2.1 mi
A local agent can set up tours, give advice and negotiate with sellers.
- Maine
- York County
- Kittery
- 03904
- 8 Grover Avenue