Welcome to this gorgeous turn-key pool home with extraordinary views located in the gated community of Kensington Estates. This residence exudes an elevated sense of luxury reminiscent of an Italian villa blended in with modern aesthetics. Spanning almost 4,000 square feet and ideally situated in a quiet cul-de-sac. Enter the backyard and witness breathtaking sunrise views of the rolling hills and city lights. Here, the allure of outdoor living is exemplified by a luxurious pool, inviting spa, and a well-appointed California room. The outdoor kitchen with a BBQ and a fire pit establishes an ideal setting for al fresco gatherings and entertainment. The interior unfolds with an elegant fusion of formal and casual living spaces, marked by an open-concept layout. This home features 6 generously proportioned bedrooms. A sprawling loft area offers endless possibilities, allowing one to tailor the space to suit individual preferences. The primary suite is a sanctuary of indulgence, offering a spa-inspired ambiance within the confines of home. The walk-in shower, standalone tub, and dual walk-in closets epitomize practical luxury. A private viewing balcony extends from the primary suite, affording a personal vantage point for appreciating the stunning surroundings. Located minutes away from Aliso Viejo Town Center, this home offers quick access to a dynamic blend of shopping boutiques, diverse dining establishments, award-winning schools and a state-of-the-art movie theater. This home is a must-see!
Sold for $2,295,000
Listed by: Redfin • John Jones • Contact: 949-244-9419
Bought with: Redfin
$2,295,000
8 Groveside Dr, Aliso Viejo, CA 92656
6beds
3,971sqft
Single Family Residence
Built in 1999
5,210 Square Feet Lot
$2,703,600 Zestimate®
$578/sqft
$7,668 Estimated rent
Home value
$2,703,600
$2.54M - $2.89M
$7,668/mo
Zestimate® history
Owner options
List your home for rent
$7,668/mo
Rent Zestimate®
Find your next renter with Zillow Rental Manager. Plus, with online applications, you can quickly screen prospective tenants – for free.
$7,668/mo
Rent Zestimate®
Refinance and save
$14,427/mo
Est. payment
Refinancing to a lower rate could help reduce your monthly payments and save thousands over the life of the loan.
$14,427/mo
Est. payment
Explore your selling options
Work with a Zillow partner agent
Leverage their expertise and Zillow's premium Showcase listings to get your home seen by more buyers.
Get startedList with your own agent
Get your home in front of millions of buyers by listing it on Zillow.
Learn how to do itSell it yourself
Take full control of how buyers see your home on Zillow by listing For Sale by Owner (FSBO).
List your homeWhat's special
Gorgeous turn-key pool homePrivate viewing balconyLuxurious poolDual walk-in closetsStandalone tubCasual living spacesShopping boutiques
Zillow last checked:
Listing updated:
Listed by:
John Jones DRE #01978786 949-244-9419,
Redfin
Bought with:
Phil Shinners, DRE #02039058
Redfin
Source: CRMLS,MLS#: OC23151559 Originating MLS: California Regional MLS
Originating MLS: California Regional MLSFacts & features
Interior
Bedrooms & bathrooms
- Bedrooms: 6
- Bathrooms: 3
- Full bathrooms: 1
- 3/4 bathrooms: 2
- Main level bathrooms: 1
- Main level bedrooms: 1
Rooms
- Room types: Bedroom, Family Room, Kitchen, Laundry, Loft, Living Room, Primary Bathroom, Primary Bedroom, Office, Other
Primary bedroom
- Features: Primary Suite
Bedroom
- Features: Bedroom on Main Level
Bathroom
- Features: Bathroom Exhaust Fan, Bathtub, Closet, Dual Sinks, Enclosed Toilet, Jetted Tub, Laminate Counters, Linen Closet, Multiple Shower Heads, Separate Shower
Kitchen
- Features: Built-in Trash/Recycling, Kitchen Island, Kitchen/Family Room Combo, Pots & Pan Drawers, Solid Surface Counters, Utility Sink
Cooling
- Central Air, Electric
Appliances
- Included: 6 Burner Stove, Barbecue, Double Oven, Dishwasher, Electric Oven, Electric Water Heater, Ice Maker, Microwave, Refrigerator, Self Cleaning Oven, Water Softener, Water To Refrigerator, Water Heater
- Laundry: Laundry Chute, Washer Hookup, Electric Dryer Hookup, Gas Dryer Hookup, Inside, Laundry Room
Features
- Beamed Ceilings, Built-in Features, Balcony, Ceiling Fan(s), Pantry, Solid Surface Counters, Unfurnished, Bedroom on Main Level, Instant Hot Water, Loft, Primary Suite, Walk-In Closet(s)
- Flooring: Carpet, Tile
- Has fireplace: Yes
- Fireplace features: Gas, Living Room
- Common walls with other units/homes: No Common Walls
Interior area
- Total interior livable area: 3,971 sqft
Property
Parking
- Total spaces: 3
- Parking features: Door-Multi, Garage Faces Front, Garage, Gated, Private, Storage
- Attached garage spaces: 3
Features
- Levels: Two
- Stories: 2
- Entry location: 1
- Has private pool: Yes
- Pool features: Gas Heat, Heated Passively, Heated, In Ground, Private, See Remarks, Salt Water, Waterfall
- Has spa: Yes
- Spa features: Heated, In Ground, Private, Solar Heat
- Fencing: Good Condition,Privacy
- Has view: Yes
- View description: City Lights, Coastline, Hills, Panoramic
- Has water view: Yes
- Water view: Coastline
Lot
- Size: 5,210 Square Feet
- Features: Back Yard, Front Yard, Lawn, Landscaped
Details
- Parcel number: 62944104
- Special conditions: Standard
Construction
Type & style
- Home type: SingleFamily
- Property subtype: Single Family Residence
Materials
- Roof: Tile
Condition
- New construction: No
- Year built: 1999
Utilities & green energy
- Sewer: Unknown
- Water: Private
Community & HOA
Community
- Features: Biking, Hiking, Park, Street Lights, Suburban, Sidewalks, Gated
- Security: Gated Community
- Subdivision: Kensington (Kens)
HOA
- Has HOA: Yes
- Amenities included: Controlled Access, Maintenance Grounds, Management, Playground, Pets Allowed, Trail(s)
- Services included: Pest Control
- HOA fee: $187 monthly
- HOA name: Kensington Community Association- Powerstone Prope
- HOA phone: 949-716-3998
- Second HOA fee: $268 quarterly
Location
- Region: Aliso Viejo
Financial & listing details
- Price per square foot: $578/sqft
- Tax assessed value: $2,340,900
- Annual tax amount: $23,522
- Date on market: 8/18/2023
- Cumulative days on market: 6 days
- Listing terms: Cash,Cash to New Loan,Conventional
- Inclusions: fridge, pool table and mounted tv from living room. Not the tv from the backyard terrace.
- Exclusions: washer, dryer, tv brackets
Price history
| Date | Event | Price |
|---|---|---|
| 9/29/2023 | Sold | $2,295,000+3.4%$578/sqft |
Source:  CRMLS #OC23151559 Report a problem CRMLS #OC23151559 Report a problem | ||
| 8/30/2023 | Contingent | $2,219,000$559/sqft |
Source: CRMLS #OC23151559 Report a problem | ||
| 8/18/2023 | Listed for sale | $2,219,000+51%$559/sqft |
Source: CRMLS #OC23151559 Report a problem | ||
| 9/23/2019 | Sold | $1,470,000-3.6%$370/sqft |
Source:  CRMLS #OC19087571 Report a problem CRMLS #OC19087571 Report a problem | ||
| 8/26/2019 | Pending sale | $1,525,000$384/sqft |
Source: Keller Williams Realty #OC19087571 Report a problem | ||
| 6/1/2019 | Price change | $1,525,000-1.6%$384/sqft |
Source: KW Laguna #OC19087571 Report a problem | ||
| 4/26/2019 | Listed for sale | $1,550,000+8.8%$390/sqft |
Source: Keller Williams Realty #OC19087571 Report a problem | ||
| 4/25/2005 | Sold | $1,425,000$359/sqft |
Source: Public Record Report a problem | ||
Public tax history
| Year | Property taxes | Tax assessment |
|---|---|---|
| 2025 | $23,522 +2% | $2,340,900 +2% |
| 2024 | $23,060 +49.2% | $2,295,000 +48.5% |
| 2023 | $15,457 +2% | $1,545,221 +2% |
| 2022 | $15,152 +2% | $1,514,923 +2% |
| 2021 | $14,854 +1% | $1,485,219 +1% |
| 2020 | $14,701 | $1,469,990 +4.2% |
| 2019 | $14,701 +4.2% | $1,411,000 +15.9% |
| 2018 | $14,109 +15.9% | $1,217,810 |
| 2017 | $12,169 | $1,217,810 |
| 2016 | $12,169 +0% | $1,217,810 |
| 2015 | $12,168 -9.7% | $1,217,810 +4.4% |
| 2014 | $13,468 | $1,166,400 +20% |
| 2013 | -- | $972,000 |
| 2012 | -- | $972,000 |
| 2011 | -- | $972,000 -7.4% |
| 2010 | -- | $1,049,400 +2.2% |
| 2009 | -- | $1,027,000 -24.1% |
| 2008 | -- | $1,353,500 -8.7% |
| 2007 | -- | $1,482,570 +2% |
| 2006 | -- | $1,453,500 +143.1% |
| 2005 | -- | $597,813 +2% |
| 2004 | -- | $586,092 +1.9% |
| 2003 | -- | $575,351 +2% |
| 2002 | -- | $564,070 +2% |
| 2001 | $8,565 -2.1% | $553,010 +4.8% |
| 2000 | $8,746 | $527,461 |
Find assessor info on the county website
Neighborhood: 92656
Nearby homes
- $2,440,4003 bd2 ba3.2k sqft6 Groveside Dr, Aliso Viejo, CA 92656Off Market
- $2,207,8003 bd2 ba3.2k sqft10 Groveside Dr, Aliso Viejo, CA 92656Off Market
- $2,404,7006 bd3 ba3.2k sqft4 Groveside Dr, Aliso Viejo, CA 92656Off Market
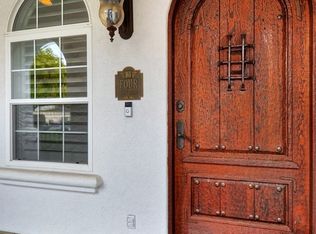
- $2,260,8004 bd3 ba3k sqft12 Groveside Dr, Aliso Viejo, CA 92656Off Market
- $2,111,1003 bd2 ba3.2k sqft7 Groveside Dr, Aliso Viejo, CA 92656Off Market
- $2,250,7005 bd3 ba3.3k sqft9 Groveside Dr, Aliso Viejo, CA 92656Off Market
- $2,181,2005 bd3 ba3k sqft5 Groveside Dr, Aliso Viejo, CA 92656Off Market
- $2,174,4005 bd4 ba3.2k sqft11 Groveside Dr, Aliso Viejo, CA 92656Off Market
Nearby schools
GreatSchools rating
- 10/10Canyon Vista Elementary SchoolGrades: K-5Distance: 1 mi
- 8/10Don Juan Avila Middle SchoolGrades: 6-8Distance: 0.6 mi
- 10/10Aliso Niguel High SchoolGrades: 9-12Distance: 1.5 mi
Get a cash offer in 3 minutes
Find out how much your home could sell for in as little as 3 minutes with a no-obligation cash offer.
Estimated market value
$2,703,600
Get a cash offer in 3 minutes
Find out how much your home could sell for in as little as 3 minutes with a no-obligation cash offer.
Estimated market value
$2,703,600
- California
- Orange County
- Aliso Viejo
- 92656
- 8 Groveside Dr
Nearby cities
Nearby zip codes
Other Aliso Viejo Topics
