One-Of-A-Kind Custom Designer Raised Ranch offering STUNNING WATERFRONT VIEWS of peaceful Lake St. Louise! Rare opportunity to ENJOY the LAKE ST LOUIS COMMUNITY ASSOCIATION lifestyle & feel like you’re on VACATION every day w/ Lake Rights & RESORT STYLE Amenities! Move-In Ready 2,717+ sq ft featuring 4 Bedrooms, 3 Baths & a 3 Car 25’ EXTRA DEEP Garage. HIGH END UPDATES THROUGHOUT — practically EVERYTHING is NEWER! Hardwood Floors accent the Main Living Areas. The UPDATED CHEF’S Kitchen impresses w/ an Expansive Culinary Island, GRANITE Counters, Designer Tile Backsplash, 42” Upper Shaker Cabinets, Wall of Pantry Cabinets, Gas Range, Chef’s Exhaust Hood & Stainless Appliances- French Door Refrigerator stays! Kitchen Slider opens to the Massive 40’ Front Composite Deck overlooking the LAKE — a SHOWSTOPPER! Cozy evenings await by the Stacked Natural Stone Gas Fireplace in the Vaulted SHIPLAP Great Room w/ a Wall of Slider Doors leading to the Composite Balconette. Dining Area, Glass 4 Season Room, Butler’s Pantry & Laundry Room complete the luxurious design. Owner’s Suite w/ Walk In Closet PLUS Bonus Closet & a Tiled Owner Bath featuring a Stunning Step In Shower. Bedrooms #2 & #3 share the Tiled Hall Bath. Welcoming Ground Level Entry offers a Spacious Family Room, Bedroom #4, Full Bath, Multiple Closets & Excellent STORAGE. Level Backyard w/ Composite Deck, Patio & Playset. Kayak, Paddleboard, Float or RELAX on the Jetty at Guyenne Park across the street. Boat Launch just around the corner! WENTZVILLE SCHOOLS. Too much to list! A MUST SEE to fully EXPERIENCE everything this Exceptional Home with Waterfront Views has to offer!
Closed
Listed by: Coldwell Banker Realty - Gundaker • Laura A Kemp • Contact: 636-698-3903
Bought with: Keller Williams Chesterfield
Price Unknown
8 Guyenne Dr, Lake Saint Louis, MO 63367
4beds
2,717sqft
Single Family Residence
Built in 1978
0.31 Acres Lot
$713,700 Zestimate®
$--/sqft
$2,775 Estimated rent
Home value
$713,700
$678,000 - $749,000
$2,775/mo
Zestimate® history
Owner options
List your home for rent
$2,775/mo
Rent Zestimate®
Find your next renter with Zillow Rental Manager. Plus, with online applications, you can quickly screen prospective tenants – for free.
$2,775/mo
Rent Zestimate®
Refinance and save
$600/mo
Est. payment
Refinancing to a lower rate could help reduce your monthly payments and save thousands over the life of the loan.
$600/mo
Est. payment
Explore your selling options
Work with a Zillow partner agent
Leverage their expertise and Zillow's premium Showcase listings to get your home seen by more buyers.
Get startedList with your own agent
Get your home in front of millions of buyers by listing it on Zillow.
Learn how to do itSell it yourself
Take full control of how buyers see your home on Zillow by listing For Sale by Owner (FSBO).
List your homeWhat's special
Granite countersLaundry roomExpansive culinary islandDining areaWall of pantry cabinetsSpacious family roomDesigner tile backsplash
Zillow last checked:
Listing updated:
Listed by:
Laura A Kemp 636-698-3903,
Coldwell Banker Realty - Gundaker
Bought with:
Angela C Dillmon, 2013015644
Keller Williams Chesterfield
Source: MARIS,MLS#: 26015448 Originating MLS: St. Louis Association of REALTORS
Originating MLS: St. Louis Association of REALTORSFacts & features
Interior
Bedrooms & bathrooms
- Bedrooms: 4
- Bathrooms: 3
- Full bathrooms: 3
- Main level bathrooms: 1
- Main level bedrooms: 1
Primary bedroom
- Description: 2 Closets, Barn Door to Owners Bath
- Features: Floor Covering: Carpeting
- Level: Second
- Area: 195
- Dimensions: 15x13
Bedroom 2
- Description: Walk In Closet
- Features: Floor Covering: Carpeting
- Level: Second
- Area: 132
- Dimensions: 12x11
Bedroom 3
- Description: 2 Full Size Closets
- Features: Floor Covering: Carpeting
- Level: Second
- Area: 195
- Dimensions: 15x13
Bedroom 4
- Description: Closet & Full Bath in Hall
- Features: Floor Covering: Luxury Vinyl Plank
- Level: Main
- Area: 195
- Dimensions: 15x13
Dining room
- Description: Open with Plantation Shutters
- Features: Floor Covering: Wood
- Level: Second
- Area: 156
- Dimensions: 13x12
Family room
- Description: Main Level Entry, Finished Storage with Door to Garage, Hall Closet
- Features: Floor Covering: Luxury Vinyl Plank
- Level: Main
- Area: 420
- Dimensions: 20x21
Great room
- Description: Vaulted Shiplap Ceiling, Natural Stone Stacked Gas Fireplace, Sliders to Balconette
- Features: Floor Covering: Wood
- Level: Second
- Area: 364
- Dimensions: 26x14
Kitchen
- Description: Chefs Kitchen with Culinary Island, Custom Cabinets, S/S Appliances
- Features: Floor Covering: Wood
- Level: Second
- Area: 294
- Dimensions: 21x14
Laundry
- Description: Laundry Room, W/D stay
- Level: Second
- Area: 40
- Dimensions: 8x5
Sunroom
- Description: Newer Glass Windows, Door to Backyard
- Level: Second
- Area: 260
- Dimensions: 26x10
Heating
- Natural Gas
Cooling
- Ceiling Fan(s), Central Air
Appliances
- Included: Stainless Steel Appliance(s), Dishwasher, Dryer, Gas Oven, Range Hood, Refrigerator, Washer, Water Heater, Bar Fridge
- Laundry: 2nd Floor, Laundry Room, Main Level
Features
- Bar, Beamed Ceilings, Built-in Features, Butler Pantry, Ceiling Fan(s), Custom Cabinetry, Eat-in Kitchen, Granite Counters, High Speed Internet, Kitchen Island, Kitchen/Dining Room Combo, Open Floorplan, Separate Shower, Special Millwork, Storage, Vaulted Ceiling(s), Walk-In Closet(s), Wet Bar
- Doors: Panel Door(s), Sliding Doors
- Windows: Double Pane Windows, Low Emissivity Windows, Plantation Shutters, Screens, Tilt-In Windows, Window Coverings, Window Treatments
- Basement: Concrete,Partially Finished,Sleeping Area,Storage Space,Walk-Out Access
- Number of fireplaces: 1
- Fireplace features: Gas, Great Room
Interior area
- Total structure area: 2,717
- Total interior livable area: 2,717 sqft
- Finished area above ground: 2,047
- Finished area below ground: 670
Property
Parking
- Total spaces: 3
- Parking features: Additional Parking, Attached, Concrete, Direct Access, Driveway, Electric Vehicle Charging Station(s), Garage Door Opener, Garage Faces Front, Oversized
- Attached garage spaces: 3
- Has uncovered spaces: Yes
Features
- Levels: Two
- Patio & porch: Composite, Deck, Enclosed, Glass Enclosed, Patio, Rear Porch
- Exterior features: Balcony, Lighting, Playground
- Pool features: Community
- Fencing: None
- Has view: Yes
- View description: Lake, Water
- Water view: Lake,Water
- Waterfront features: Lake, Lake Privileges
- Body of water: Lake Sainte Louise
Lot
- Size: 0.31 Acres
- Features: Back Yard, Front Yard, Views
Details
- Additional structures: None
- Parcel number: 400564513000028.0000000
- Special conditions: Standard
Construction
Type & style
- Home type: SingleFamily
- Architectural style: Modern,Raised Ranch,Ranch
- Property subtype: Single Family Residence
Materials
- Concrete, HardiPlank Type, Stone Veneer, Vinyl Siding
- Foundation: Concrete Perimeter
- Roof: Asphalt
Condition
- Updated/Remodeled
- New construction: No
- Year built: 1978
Utilities & green energy
- Electric: Ameren
- Sewer: Public Sewer
- Water: Public
- Utilities for property: Electricity Connected, Natural Gas Connected, Sewer Connected, Underground Utilities, Water Connected
Community & HOA
Community
- Features: Clubhouse, Fishing, Fitness Center, Golf, Lake, Park, Playground, Pool, Restaurant, Street Lights, Tennis Court(s), Trail(s)
- Subdivision: Lsl Ac Resub #109
HOA
- Has HOA: Yes
- Amenities included: Association Management, Barbecue, Basketball Court, Beach Access, Beach Rights, Boat Dock, Boating, Clubhouse, Common Ground, Fitness Center, Game Court Exterior, Golf Course, Lake, Marina, Meeting Room, Park, Parking, Party Room, Pickleball Court(s), Picnic Area, Playground, Pool, Powered Boats Allowed, Recreation Facilities, Tennis Court(s), Trail(s)
- Services included: Clubhouse, Maintenance Parking/Roads, Common Area Maintenance, Pool Maintenance, Management, Pool, Recreational Facilities
- HOA fee: $600 annually
- HOA name: LSL CA
Location
- Region: Lake Saint Louis
Financial & listing details
- Tax assessed value: $486,718
- Annual tax amount: $6,480
- Date on market: 4/15/2026
- Cumulative days on market: 52 days
- Listing terms: Cash,Conventional,VA Loan
- Ownership: Private
- Electric utility on property: Yes
Price history
| Date | Event | Price |
|---|---|---|
| 7/1/2026 | Sold | -- |
Source:  MARIS #26015448 Report a problem MARIS #26015448 Report a problem | ||
| 6/7/2026 | Pending sale | $725,000$267/sqft |
Source: MARIS #26015448 Report a problem | ||
| 4/16/2026 | Listed for sale | $725,000+4%$267/sqft |
Source: MARIS #26015448 Report a problem | ||
| 11/30/2023 | Sold | -- |
Source: MARIS #23062717 Report a problem | ||
| 10/25/2023 | Pending sale | $697,000$257/sqft |
Source: MARIS #23062717 Report a problem | ||
| 10/20/2023 | Listed for sale | $697,000+121.3%$257/sqft |
Source: MARIS #23062717 Report a problem | ||
| 3/7/2019 | Sold | -- |
Source: Agent Provided Report a problem | ||
| 2/21/2019 | Pending sale | $314,900$116/sqft |
Source: RE/MAX EDGE #19001847 Report a problem | ||
| 2/14/2019 | Price change | $314,900-4.6%$116/sqft |
Source: RE/MAX EDGE #19001847 Report a problem | ||
| 1/9/2019 | Listed for sale | $330,000$121/sqft |
Source: RE/MAX EDGE #19001847 Report a problem | ||
Public tax history
| Year | Property taxes | Tax assessment |
|---|---|---|
| 2025 | $6,480 +17.6% | $92,477 +15.4% |
| 2024 | $5,511 +0% | $80,170 |
| 2023 | $5,509 +26.5% | $80,170 +26.9% |
| 2022 | $4,354 | $63,152 |
| 2021 | -- | $63,152 +10.3% |
| 2020 | -- | $57,266 +9.1% |
| 2019 | $3,729 | $52,479 +13.5% |
| 2018 | $3,729 +0.5% | $46,229 |
| 2017 | $3,710 +3.3% | $46,229 +5.3% |
| 2016 | $3,593 +19.2% | $43,904 |
| 2015 | $3,014 +17.4% | $43,904 +14.3% |
| 2014 | $2,566 | $38,404 |
| 2013 | -- | $38,404 -3.1% |
| 2012 | -- | $39,650 -3% |
| 2011 | -- | $40,880 |
| 2010 | -- | $40,880 -5.1% |
| 2009 | -- | $43,090 +19.3% |
| 2008 | -- | $36,110 -77.9% |
| 2007 | -- | $163,510 |
| 2006 | -- | $163,510 |
| 2005 | -- | $163,510 +4.4% |
| 2004 | -- | $156,560 |
| 2003 | -- | $156,560 |
| 2002 | -- | -- |
| 2001 | -- | -- |
Find assessor info on the county website
Neighborhood: 63367
Nearby homes
- $495,5003 bd2 ba1.9k sqft6 Guyenne Dr, Lake Saint Louis, MO 63367Off Market
- $506,1004 bd3 ba2.4k sqft10 Guyenne Dr, Lake Saint Louis, MO 63367Off Market
- $330,0003 bd2 ba1.3k sqft11 Morgat Ct, Lake Saint Louis, MO 63367Off Market
- $404,1004 bd3 ba2.2k sqft9 Morgat Ct, Lake Saint Louis, MO 63367Off Market
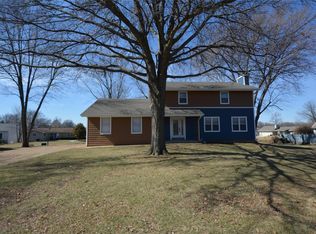
- $449,3004 bd3 ba2.3k sqft12 Guyenne Dr, Lake Saint Louis, MO 63367Off Market
- $501,2004 bd3 ba3.1k sqft4 Guyenne Dr, Lake Saint Louis, MO 63367Off Market
- $293,5002 bd2 ba1.4k sqft13 Morgat Ct, Lake Saint Louis, MO 63367Off Market
- $484,0004 bd3 ba2.6k sqft2 Guyenne Dr, Lake Saint Louis, MO 63367Off Market
Nearby schools
GreatSchools rating
- 9/10Lakeview Elementary SchoolGrades: K-5Distance: 0.6 mi
- 6/10Wentzville Middle SchoolGrades: 6-8Distance: 4.4 mi
- 8/10Emil E. Holt Sr. High SchoolGrades: 9-12Distance: 4.3 mi
Schools provided by the listing agent
- Elementary: Lakeview Elem.
- Middle: Wentzville Middle
- High: Holt Sr. High
Source: MARIS. This data may not be complete. We recommend contacting the local school district to confirm school assignments for this home.
Get a cash offer in 3 minutes
Find out how much your home could sell for in as little as 3 minutes with a no-obligation cash offer.
Estimated market value
$713,700
Get a cash offer in 3 minutes
Find out how much your home could sell for in as little as 3 minutes with a no-obligation cash offer.
Estimated market value
$713,700
Nearby cities
Nearby zip codes
Other Lake Saint Louis Topics
- Apartments for Rent in 63367
- Houses for Sale in 63367
- Houses for Rent in 63367
- 63367 Real Estate
- Lake Saint Louis Condos
- Houses for Sale in Lake Saint Louis
- Newest Listings in Lake Saint Louis
- Lake Saint Louis Home Values
- Lake Saint Louis Real Estate Agents
- Lake Saint Louis Refinance
- Lake Saint Louis Mortgage Rates
