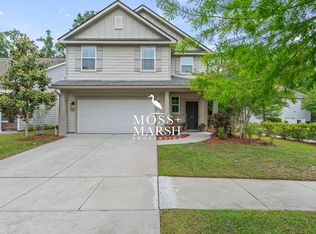
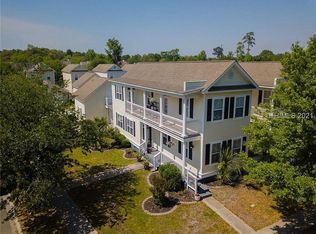
Welcome home to this beautifully maintained unfurnished 3-bedroom, 2-bath residence located in the highly desirable gated community of The Crescent in Bluffton. Offering peaceful marsh views and an open, light-filled floor plan, this home combines comfort, style, and the best of Lowcountry living.

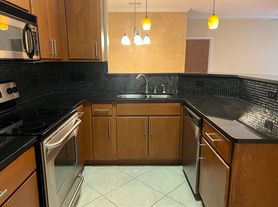
Step inside to find spacious living and dining areas accented by beautiful hardwood flooring and abundant natural light. The updated kitchen features quartz countertops, generous cabinet space, and an inviting breakfast area overlooking the scenic rear yard. The vaulted sunroom serves as the perfect place to relax year-round while enjoying tranquil marsh views.
The thoughtfully designed split-bedroom floor plan provides privacy for all occupants, while the dedicated office/study offers an ideal space for working from home or pursuing hobbies. The primary suite features a spacious ensuite bath and peaceful views of the natural surroundings.

Outside, enjoy a private backyard retreat and all the amenities that The Crescent has to offer, including a community pool, tennis and pickleball courts, clubhouse, and an award-winning golf course. This exceptional home provides the perfect balance of natural beauty, convenience, and resort-style living.
Available now with a one year or multi year lease term. Small dogs and cats considered on a case-by-case basis with $500.00 refundable pet deposit and owner approval. Tenant is responsible for all utilities and internet/cable if desired.
00 application fee and make this beautiful home your next residence!
Tour and lease today with Howard Hanna Property Management!
House for rent
Single family residence
Available now
Cats, dogs OK
In unit laundry
Electric
What's special
Vaulted sunroomUpdated kitchenPeaceful marsh viewsTranquil marsh viewsBeautiful hardwood flooringOpen light-filled floor planQuartz countertops
- 9 days |
- -- |
- -- |
Zillow last checked:
Listing updated:
Travel times

Let’s turn your rent into credit progress
Build credit history with every on-time payment and get credit for the payment you’re already making.
Facts & features
Interior
Bedrooms & bathrooms
- Bedrooms: 3
- Bathrooms: 2
- Full bathrooms: 2
Heating
- Electric
Appliances
- Included: Dishwasher, Dryer, Garbage Disposal, Microwave Oven, Washer
- Laundry: In Unit
Interior area
- Total interior livable area: 2,255 sqft
Property
Parking
- Details: Contact manager
Features
- Exterior features: Gated Community, Landscaping, Pest Control, Tennis Court(s), Trash Pickup
- Has private pool: Yes
- Pool features: Pool
Details
- Additional structures: Garage(s), Tennis Court(s)
- Parcel number: R60003100006220000
Construction
Type & style
- Home type: SingleFamily
- Property subtype: Single Family Residence
Community & HOA
Community
- Features: Gated, Golf, Pool, Tennis Court(s)
- Security: Gated Community
HOA
- Amenities included: Tennis Court(s)
Location
- Region: Bluffton
Financial & listing details
- Lease term: Contact For Details
Nearby apartments for rent
Price history
| Date | Event | Price |
|---|---|---|
| 10/16/2026 | Listed for rent | $4,000$2/sqft |
Source: Zillow Rentals Report a problem | ||
| 10/9/2026 | Sold | $720,000-2.7%$319/sqft |
Source:  REsides, Inc. #512485 Report a problem REsides, Inc. #512485 Report a problem | ||
| 9/10/2026 | Pending sale | $740,000$328/sqft |
Source: REsides, Inc. #512485 Report a problem | ||
| 8/26/2026 | Listed for sale | $740,000+142.6%$328/sqft |
Source: REsides, Inc. #512485 Report a problem | ||
| 1/11/2013 | Sold | $305,000-4.4%$135/sqft |
Source: Public Record Report a problem | ||
| 10/31/2012 | Price change | $319,000-5.9%$141/sqft |
Source: Sea Pines Real Estate at The Beach Club #314974 Report a problem | ||
| 8/29/2012 | Price change | $339,000-2.9%$150/sqft |
Source: Sea Pines Real Estate at The Beach Club #314974 Report a problem | ||
| 4/7/2012 | Listed for sale | $349,000+18.1%$155/sqft |
Source: Sea Pines Real Estate at The Beach Club #314974 Report a problem | ||
| 6/22/2004 | Sold | $295,500+7.2%$131/sqft |
Source: Public Record Report a problem | ||
| 10/1/2001 | Sold | $275,646$122/sqft |
Source: Public Record Report a problem | ||