Step into this timeless Queen Anne Victorian located in the heart of the charming little town of Lafontaine! There is decades of history and hand crafted hard work into this establishment. Built by Merritt Bannisterwho in 1900, this home is eligible to be listed on the National Registry of Historic Places. This home exhibits a refined Victorian elegance throughout and awaits a new family to leave their legacy here. This Queen Anne has a tower, the original wood siding, and a wrap around porch with classical columns making it considered a Free Classic subtype. The exterior is both eye catching and functional with a large yard, beautiful landscaping, and a huge three car garage that also features a loft area suitable for a workshop or storage. Head inside to pure Victorian bliss throughout. Hand carved woodwork, traditional wallpaper, and carefully laid hardwoods run rampant all through the home. Enjoy a traditional main level layout with your parlor in the front along with a gorgeous staircase and sewing room. Large family room in the middle of the home has pocket doors connecting it to the formal dining area. Fully equipped spacious kitchen, a full bathroom, and main level laundry area as well. On the upper level of the home, you'll find three large bedrooms and an additional full bathroom. A third level is accessible that is a large floored attic. There is a personal property package available for furnishing and decor through the home. Ask your Realtor for details on this.
Closed
$265,000
8 Hale St, La Fontaine, IN 46940
3beds
2,643sqft
Single Family Residence
Built in 1900
0.5 Acres Lot
$273,500 Zestimate®
$--/sqft
$1,543 Estimated rent
Home value
$273,500
Estimated sales range
Not available
$1,543/mo
Zestimate® history
Owner options
List your home for rent
$1,543/mo
Rent Zestimate®
Find your next renter with Zillow Rental Manager. Plus, with online applications, you can quickly screen prospective tenants – for free.
$1,543/mo
Rent Zestimate®
Refinance and save
$1,544/mo
Est. payment
Refinancing to a lower rate could help reduce your monthly payments and save thousands over the life of the loan.
$1,544/mo
Est. payment
Explore your selling options
Work with a Zillow partner agent
Leverage their expertise and Zillow's premium Showcase listings to get your home seen by more buyers.
Get startedList with your own agent
Get your home in front of millions of buyers by listing it on Zillow.
Learn how to do itSell it yourself
Take full control of how buyers see your home on Zillow by listing For Sale by Owner (FSBO).
List your homeWhat's special
Main level laundry areaRefined victorian eleganceFormal dining areaWrap around porchSewing roomPocket doorsGorgeous staircase
Zillow last checked:
Listing updated:
Listed by:
Nick Krieg Cell:260-571-0178,
Empire Real Estate LLC
Bought with:
Amanda Walters, RB18001546
Miles Realty Group
Source: IRMLS,MLS#: 202523267
Facts & features
Interior
Bedrooms & bathrooms
- Bedrooms: 3
- Bathrooms: 2
- Full bathrooms: 2
- Main level bedrooms: 1
Bedroom 1
- Level: Upper
Bedroom 2
- Level: Main
Dining room
- Level: Main
- Area: 238
- Dimensions: 17 x 14
Family room
- Level: Main
- Area: 224
- Dimensions: 16 x 14
Kitchen
- Level: Main
- Area: 286
- Dimensions: 22 x 13
Living room
- Level: Main
- Area: 210
- Dimensions: 15 x 14
Heating
- Hot Water, Radiant
Cooling
- Window Unit(s)
Appliances
- Included: Dishwasher, Microwave, Refrigerator, Washer, Dryer-Gas, Electric Range, Gas Water Heater
Features
- Flooring: Hardwood, Carpet
- Windows: Window Treatments
- Basement: Full,Unfinished,Sump Pump
- Number of fireplaces: 1
- Fireplace features: Family Room
Interior area
- Total structure area: 2,871
- Total interior livable area: 2,643 sqft
- Finished area above ground: 2,643
- Finished area below ground: 0
Property
Parking
- Total spaces: 3
- Parking features: Detached, Heated Garage
- Garage spaces: 3
Features
- Levels: Two
- Stories: 2
Lot
- Size: 0.5 Acres
- Dimensions: 217x100
- Features: Level, 0-2.9999
Details
- Additional structures: Shed
- Parcel number: 851927204002.000006
- Other equipment: Sump Pump
Construction
Type & style
- Home type: SingleFamily
- Architectural style: Victorian
- Property subtype: Single Family Residence
Materials
- Wood Siding
- Roof: Shingle
Condition
- New construction: No
- Year built: 1900
Utilities & green energy
- Sewer: City
- Water: City
Community & HOA
Community
- Subdivision: None
Location
- Region: La Fontaine
Financial & listing details
- Tax assessed value: $178,500
- Annual tax amount: $24
- Date on market: 6/18/2025
- Listing terms: Cash,Conventional
Price history
| Date | Event | Price |
|---|---|---|
| 8/8/2025 | Sold | $265,000-3.6% |
Source:  IRMLS #202523267 Report a problem IRMLS #202523267 Report a problem | ||
| 8/1/2025 | Pending sale | $275,000 |
Source: IRMLS #202523267 Report a problem | ||
| 6/18/2025 | Listed for sale | $275,000 |
Source: IRMLS #202523267 Report a problem | ||
Public tax history
| Year | Property taxes | Tax assessment |
|---|---|---|
| 2025 | -- | $178,500 +18% |
| 2024 | -- | $151,300 +2.4% |
| 2023 | -- | $147,800 +9.4% |
| 2022 | -- | $135,100 +10.2% |
| 2021 | -- | $122,600 +10.5% |
| 2020 | -- | $111,000 +4.2% |
| 2019 | $67 +7.1% | $106,500 +4.1% |
| 2018 | $62 -6.4% | $102,300 +2.7% |
| 2017 | $67 | $99,600 -2% |
| 2016 | $67 +15.4% | $101,600 -1.7% |
| 2014 | $58 -1.6% | $103,400 +2.1% |
| 2013 | $59 -7% | $101,300 +1.3% |
| 2012 | $63 -28.3% | $100,000 -1.1% |
| 2011 | $88 -1.2% | $101,100 -0.8% |
| 2010 | $89 +3.5% | $101,900 -3% |
| 2009 | $86 -10.5% | $105,100 +2.4% |
| 2007 | $96 -83.1% | $102,600 +2.7% |
| 2006 | $570 | $99,900 +4.9% |
| 2005 | -- | $95,200 |
Find assessor info on the county website
Neighborhood: 46940
Nearby homes
- $10,0006.919 AcresHale St, La fontaine, IN 46940Off Market
- $211,1003 bd2 ba2.4k sqft10 Hale St, La Fontaine, IN 46940Off Market
- $4,2002 bd1 ba928 sqft3 Hale St, La Fontaine, IN 46940Off Market
- $322,3003 bd2 ba2.8k sqft101 E Kendall St, La Fontaine, IN 46940Off Market
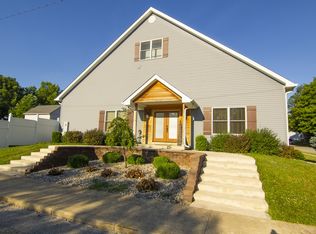
- $198,0003 bd1 ba3.1k sqft7 Hale St, La Fontaine, IN 46940Off Market
- $184,4003 bd2 ba1.8k sqft11 E Kendall St, La Fontaine, IN 46940Off Market
- $133,9003 bd1 ba1.5k sqft105 E Kendall St, La Fontaine, IN 46940Sold
- $178,4003 bd2 ba1.8k sqft9 E Kendall St, La Fontaine, IN 46940Off Market
Nearby schools
GreatSchools rating
- 6/10Southwood Elementary SchoolGrades: PK-5Distance: 5.4 mi
- 6/10Southwood Jr-Sr High SchoolGrades: 6-12Distance: 5.6 mi
- 3/10White's Jr-Sr High SchoolGrades: 6-12Distance: 6 mi
Schools provided by the listing agent
- Elementary: Southwood
- Middle: Southwood
- High: Southwood
- District: MSD of Wabash County Schools
Source: IRMLS. This data may not be complete. We recommend contacting the local school district to confirm school assignments for this home.


Get pre-qualified for a loan
At Zillow Home Loans, we can pre-qualify you in as little as 5 minutes with no impact to your credit score.An equal housing lender. NMLS #10287.
- Indiana
- Wabash County
- La Fontaine
- 46940
- 8 Hale St
Nearby cities
Nearby zip codes
Other La Fontaine Topics
