Skip main navigation
Sold for $1,000,000
  • Listed by: Coldwell Banker Realty • Bonnie Liboon • Contact: 949-644-1600
    Bought with: Coldwell Banker Realty
    $1,000,000

    8 Haley Ct #27, Aliso Viejo, CA 92656

    3beds
    1,256sqft
    Condominium
    Built in 1994
    -- sqft lot
    $1,006,800 Zestimate®
    $796/sqft
    $4,092 Estimated rent

    Home value

    $1,006,800

    $926,000 - $1.10M

    $4,092/mo

    Zestimate® history
    Loading
    Loading...

    Owner options

    List your home for rent

    $4,092/mo

    Rent Zestimate®

    Find your next renter with Zillow Rental Manager. Plus, with online applications, you can quickly screen prospective tenants – for free.

    Learn more

    $4,092/mo

    Rent Zestimate®

    Refinance and save

    $6,458/mo

    Est. payment

    Refinancing to a lower rate could help reduce your monthly payments and save thousands over the life of the loan.

    See today's rates

    $6,458/mo

    Est. payment

    Explore your selling options

    Work with a Zillow partner agent

    Leverage their expertise and Zillow's premium Showcase listings to get your home seen by more buyers.

    Get started

    List with your own agent

    Get your home in front of millions of buyers by listing it on Zillow.

    Learn how to do it

    Sell it yourself

    Take full control of how buyers see your home on Zillow by listing For Sale by Owner (FSBO).

    List your home

    What's special

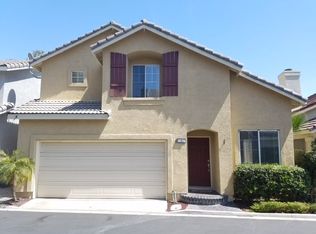
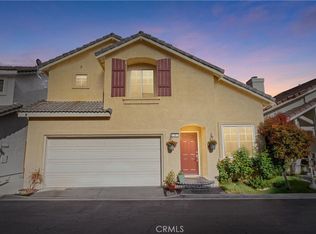
    Welcome to 8 Haley Court – a beautifully remodeled and fully detached two-story home nestled in the highly sought-after Hamptons enclave of Aliso Viejo. This charming 3-bedroom + loft, 2.5-bathroom residence offers 1,256 square feet of thoughtfully updated living space. Step inside and be greeted by soaring vaulted ceilings and an abundance of natural light, creating a bright and inviting atmosphere along with open concept living on the first level. The home has been tastefully upgraded with fresh neutral-tone interior paint throughout, tile flooring on the first level, vinyl plank flooring on the second level, and carpeted stairs. The kitchen and bathrooms have been fully remodeled, featuring contemporary finishes and recessed LED lighting. Upstairs, you'll find three bedrooms plus a spacious loft—perfect for a home office, playroom, or gym. The primary suite boasts a stunningly remodeled en-suite bathroom with a step-in glass shower, custom tilework, and a generous walk-in closet. The secondary bedrooms feature brand new, sleek mirrored wardrobe doors. Enjoy over $100k+ in recent upgrades throughout the home. Situated on a desirable corner lot, this home offers a spacious backyard, ideal for entertaining, light gardening or relaxing. The attached two-car garage includes custom storage cabinets, convenient stainless washer & dryer, and epoxy flooring. Additional upgrades include a full PEX repipe (2023) and a whole-house water system. Plus, enjoy energy savings with a leased solar system. Residents of this charming community have access to resort-style amenities, including a sparkling pool, spa, BBQ area, and a tot lot. Located within the top-rated Capistrano Unified School District, this home is just minutes from shopping, dining, parks, and hiking trails. With no Mello-Roos and low HOA dues, this is an exceptional opportunity to own a piece of the Aliso Viejo lifestyle.

    Zillow last checked:

    Listing updated:

    Listed by:

    Bonnie Liboon DRE #01911081 949-554-8768,

    Coldwell Banker Realty

    Bought with:

    Devin Lucas, DRE #01912302

    Coldwell Banker Realty

    Courtney Lucas, DRE #02015514

    Coldwell Banker Realty

    Source: CRMLS,MLS#: OC25044858MLS LogoOriginating MLS: California Regional MLS

    Facts & features

    Interior

    Bedrooms & bathrooms
    • Bedrooms: 3
    • Bathrooms: 3
    • Full bathrooms: 2
    • 1/2 bathrooms: 1
    • Main level bathrooms: 1
    Rooms
    • Room types: Bonus Room, Bedroom, Great Room, Kitchen, Loft, Primary Bathroom, Primary Bedroom, Other, Dining Room
    Bedroom
    • Features: All Bedrooms Up
    Bathroom
    • Features: Dual Sinks, Remodeled, Soaking Tub, Separate Shower, Tub Shower, Walk-In Shower
    Kitchen
    • Features: Remodeled, Updated Kitchen
    Other
    • Features: Walk-In Closet(s)
    Heating
    • Central, Forced Air
    Cooling
    • Central Air
    Appliances
    • Included: Dishwasher, Gas Cooktop, Disposal, Gas Oven, Microwave, Refrigerator, Water Purifier, Dryer, Washer
    • Laundry: In Garage
    Features
    • Separate/Formal Dining Room, Granite Counters, High Ceilings, Open Floorplan, Recessed Lighting, All Bedrooms Up, Loft, Walk-In Closet(s)
    • Flooring: Carpet, Tile, Vinyl
    • Windows: Blinds, Double Pane Windows
    • Has fireplace: Yes
    • Fireplace features: Gas, Living Room, Wood Burning
    • Common walls with other units/homes: End Unit,No Common Walls
    Interior area
    • Total interior livable area: 1,256 sqft

    Property

    Parking
    • Total spaces: 2
    • Parking features: Direct Access, Garage
    • Attached garage spaces: 2
    Features
    • Levels: Two
    • Stories: 2
    • Entry location: 1
    • Patio & porch: Concrete
    • Pool features: Community, Association
    • Has spa: Yes
    • Spa features: Association, Community, In Ground
    • Has view: Yes
    • View description: None
    Lot
    • Features: Back Yard, Corner Lot, Front Yard
    Details
    • Parcel number: 93799726
    • Special conditions: Standard,Trust

    Construction

    Type & style
    • Home type: Condo
    • Property subtype: Condominium
    Condition
    • Updated/Remodeled,Termite Clearance
    • New construction: No
    • Year built: 1994

    Utilities & green energy

    • Electric: Photovoltaics Third-Party Owned
    • Sewer: Public Sewer
    • Water: Public
    • Utilities for property: Cable Available, Electricity Connected, Natural Gas Connected, Phone Available, Sewer Connected, Water Connected

    Community & HOA

    Community
    • Features: Biking, Hiking, Park, Street Lights, Sidewalks, Pool
    • Subdivision: Hamptons (Hamp)
    HOA
    • Has HOA: Yes
    • Amenities included: Fire Pit, Barbecue, Playground, Pool, Spa/Hot Tub
    • HOA fee: $232 monthly
    • HOA name: Hamptons
    • HOA phone: 949-716-3998
    • Second HOA fee: $135 quarterly
    • Second HOA name: Avca
    • Second HOA phone: 949-243-7750
    Location
    • Region: Aliso Viejo

    Financial & listing details

    • Price per square foot: $796/sqft
    • Tax assessed value: $703,382
    • Annual tax amount: $7,063
    • Date on market: 2/28/2025
    • Cumulative days on market: 3 days
    • Listing terms: Submit
    • Inclusions: refrigerator, washer, dryer, storage cabinets, whole house water system

    Price history

    DateEventPrice
    5/23/2026Listing removed$4,225$3/sqft
    Source: Zillow Rentals Report a problem
    5/18/2026Listed for rent$4,225+0.6%$3/sqft
    Source: Zillow Rentals Report a problem
    4/18/2025Listing removed$4,199$3/sqft
    Source: Zillow Rentals Report a problem
    4/14/2025Listed for rent$4,199$3/sqft
    Source: Zillow Rentals Report a problem
    4/10/2025Sold$1,000,000+2.6%$796/sqft
    Source: CRMLS #OC25044858 Report a problem
    3/25/2025Pending sale$975,000$776/sqft
    Source: CRMLS #OC25044858 Report a problem
    3/12/2025Contingent$975,000$776/sqft
    Source: CRMLS #OC25044858 Report a problem
    3/6/2025Listed for sale$975,000+85.7%$776/sqft
    Source: CRMLS #OC25044858 Report a problem
    6/28/2007Sold$525,000+32.9%$418/sqft
    Source: Public Record Report a problem
    7/28/2003Sold$395,000+41.6%$314/sqft
    Source: Public Record Report a problem
    9/24/2001Sold$279,000+89.2%$222/sqft
    Source: Public Record Report a problem
    11/23/1994Sold$147,500$117/sqft
    Source: Public Record Report a problem

    Public tax history

    YearProperty taxesTax assessment
    2025$7,063 +2.5%$703,382 +2%
    2024$6,888 +2.3%$689,591 +2%
    2023$6,730 +2.6%$676,070 +2.6%
    2022$6,558 +2%$658,920 +2%
    2021$6,428 +9.5%$646,000 +9.4%
    2020$5,872 $590,580 +2%
    2019$5,872 +2%$579,000 +6.2%
    2018$5,755 +6.3%$545,000
    2017$5,414 $545,000 +5.6%
    2016$5,414 +5.8%$516,000 +8.9%
    2015$5,118 +8.3%$474,000 +13.6%
    2014$4,726 $417,360
    2013-- $417,360
    2012-- $417,360 -6%
    2011-- $444,000 +8.6%
    2010-- $409,000
    2009-- $409,000 -15.6%
    2008-- $484,500 +14.2%
    2007-- $424,354 +2%
    2006-- $416,034 +2%
    2005-- $407,877 +2%
    2004-- $399,880 +40.5%
    2003-- $284,580 +2%
    2002-- $279,000 +57.2%
    2001$3,122 -5.9%$177,516 +2%
    2000$3,319 $174,036
    Find assessor info on the county website

    Neighborhood: 92656

    Nearby schools

    GreatSchools rating
    Schools provided by the listing agent
    • Elementary: Canyon
    • Middle: Don Juan
    • High: Aliso Niguel

    Source: CRMLS. This data may not be complete. We recommend contacting the local school district to confirm school assignments for this home.

    Get a cash offer in 3 minutes
    Find out how much your home could sell for in as little as 3 minutes with a no-obligation cash offer.
    Estimated market value
    $1,006,800
    Get a cash offer in 3 minutes
    Find out how much your home could sell for in as little as 3 minutes with a no-obligation cash offer.
    Estimated market value
    $1,006,800