Skip main navigation
Sold for $1,950,000
  • $1,950,000

    8 Half Moon Ln, Santa Rosa Beach, FL 32459

    3beds
    2,452sqft
    Single Family Residence
    Built in 2012
    2,613 Square Feet Lot
    $1,949,900 Zestimate®
    $795/sqft
    $4,157 Estimated rent

    Home value

    $1,949,900

    $1.85M - $2.05M

    $4,157/mo

    Zestimate® history
    Loading
    Loading...

    Owner options

    List your home for rent

    $4,157/mo

    Rent Zestimate®

    Find your next renter with Zillow Rental Manager. Plus, with online applications, you can quickly screen prospective tenants – for free.

    Learn more

    $4,157/mo

    Rent Zestimate®

    Refinance and save

    $11,926/mo

    Est. payment

    Refinancing to a lower rate could help reduce your monthly payments and save thousands over the life of the loan.

    See today's rates

    $11,926/mo

    Est. payment

    Explore your selling options

    Work with a Zillow partner agent

    Leverage their expertise and Zillow's premium Showcase listings to get your home seen by more buyers.

    Get started

    List with your own agent

    Get your home in front of millions of buyers by listing it on Zillow.

    Learn how to do it

    Sell it yourself

    Take full control of how buyers see your home on Zillow by listing For Sale by Owner (FSBO).

    List your home

    What's special

    Beautifully furnished and appointedOne car garageTwo oversized guest suitesSecurity-gated entranceThree-and-a-half bathroomsThree spacious bedroomsMultiple green spaces
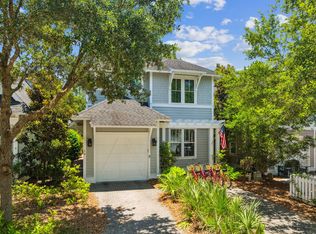

    Welcome to 8 Half Moon Lane, a beautifully maintained coastal retreat in the gated community of WaterSound West Beach. Perfectly positioned on a desirable corner homesite, this fully furnished residence offers an exceptional location with convenient access to the beach, community pool, and multiple green spaces. Designed for both comfortable living and effortless entertaining, the home features three spacious bedrooms, three-and-a-half bathrooms, and an additional upstairs living area that provides flexibility for a media room, office, or additional sleeping space. The open-concept floor plan is filled with natural light and flows seamlessly from the living and dining areas to the expansive screened porch, creating the ideal setting for relaxing after a day at the beach. The kitchen has been thoughtfully updated and serves as the heart of the home, offering upgraded finishes, ample cabinetry, and a bar area with wine cooler for entertaining. The first-floor primary suite provides a peaceful retreat with an en-suite bath featuring dual vanities, generous counter space, and a large walk-in shower. Upstairs, two oversized guest suites each offer large private bathrooms and plenty of room to accommodate family and friends. The additional width of the corner lot, compared to interior cottage home lots, provides for more openness, space, and light in the living areas. Other highlights include a one car garage, ample parking, installed EV charger, and laundry room. Watersound West Beach is known for its private BEACH ACCESS via a scenic boardwalk through Deer Lake State Park, along with resort-style amenities including a heated/cooled community pool, parks, walking trails, putting green, fitness center, bike parking at beach, and security-gated entrance. This home is just a short stroll or bike ride to the beach, making it a true 30A coastal lifestyle opportunity. The BEACH ACCESS is a private perpetual easement so no crowds and no Customary Use worries! Whether you're searching for a primary residence, second home, or investment property, this home, offered beautifully furnished and appointed, delivers space, style, and location in one of 30A's most desirable communities. Call today for a private showing.

    Zillow last checked:

    Listing updated:

    Listed by:

    Tami Moats 850-381-6423,

    The Premier Property Group Seacrest Office

    Bought with:

    John C Ritch, 3229332

    Sharp RES

    Source: ECAOR,MLS#: 1004439MLS Logo

    Facts & features

    Interior

    Bedrooms & bathrooms
    • Bedrooms: 3
    • Bathrooms: 4
    • Full bathrooms: 3
    • 1/2 bathrooms: 1
    Primary bedroom
    • Level: First
    • Area: 210 Square Feet
    • Dimensions: 15 x 14
    Bedroom
    • Level: Second
    • Area: 300 Square Feet
    • Dimensions: 20 x 15
    Bedroom
    • Level: Second
    • Area: 300 Square Feet
    • Dimensions: 20 x 15
    Bonus room
    • Level: Second
    • Area: 117 Square Feet
    • Dimensions: 13 x 9
    Dining area
    • Level: First
    • Area: 110 Square Feet
    • Dimensions: 11 x 10
    Garage
    • Level: First
    Great room
    • Level: First
    • Area: 288 Square Feet
    • Dimensions: 18 x 16
    Kitchen
    • Level: First
    • Area: 204 Square Feet
    • Dimensions: 17 x 12
    Laundry
    • Level: First
    • Area: 56 Square Feet
    • Dimensions: 8 x 7
    Screened porch
    • Level: First
    • Area: 310 Square Feet
    • Dimensions: 31 x 10
    Heating
    • Central, Natural Gas
    Cooling
    • Central Air, Ceiling Fan(s)
    Appliances
    • Included: Dishwasher, Disposal, Dryer, Microwave, Washer, Gas Water Heater, Tankless Water Heater
    Features
    • Breakfast Bar, Kitchen Island, Recessed Lighting, Pantry, Woodwork Painted
    • Flooring: Hardwood, Tile
    • Windows: Window Treatments
    • Furnished: Yes
    • Common walls with other units/homes: No Common Walls
    Interior area
    • Total structure area: 2,452
    • Total interior livable area: 2,452 sqft

    Property

    Parking
    • Total spaces: 5
    • Parking features: Garage Door Opener
    • Attached garage spaces: 1
    Features
    • Stories: 2
    • Patio & porch: Screened
    • Exterior features: Outdoor Shower
    Lot
    • Size: 2,613 Square Feet
    • Dimensions: 41 x 70
    • Features: Corner Lot, Covenants, Within 1/2 Mile to Water
    Details
    • Parcel number: 193S18165000000530
    • Zoning description: Resid Single Family

    Construction

    Type & style
    • Home type: SingleFamily
    • Architectural style: Beach House
    • Property subtype: Single Family Residence
    Materials
    • Frame, Trim Wood, Siding CmntFbrHrdBrd
    • Foundation: Slab
    • Roof: Shingle
    Condition
    • Construction Complete
    • New construction: No
    • Year built: 2012

    Utilities & green energy

    • Water: Public

    Community & HOA

    Community
    • Features: BBQ Pit/Grill, Beach, Community Room, Fitness Center, Fishing, Gated, Pavillion/Gazebo, Picnic Area, Pool, Short Term Rental - Allowed
    • Subdivision: WATERSOUND WEST BEACH
    HOA
    • Has HOA: Yes
    • Services included: Management, Recreational Faclty, Security, Internet
    Location
    • Region: Santa Rosa Beach

    Financial & listing details

    • Price per square foot: $795/sqft
    • Tax assessed value: $1,592,950
    • Annual tax amount: $14,393
    • Date on market: 6/4/2026

    Price history

    DateEventPrice
    7/22/2026Sold$1,950,000-2.3%$795/sqft
    Source: ECAOR #1004439 Report a problem
    6/23/2026Pending sale$1,995,000$814/sqft
    Source: ECAOR #1004439 Report a problem
    6/4/2026Listed for sale$1,995,000-0.3%$814/sqft
    Source: ECAOR #1004439 Report a problem
    10/20/2022Sold$2,000,000-8.1%$816/sqft
    Source: ECAOR #904371 Report a problem
    8/23/2022Pending sale$2,175,900$887/sqft
    Source: ECAOR #904371 Report a problem
    7/23/2022Listed for sale$2,175,900+192.1%$887/sqft
    Source: ECAOR #904371 Report a problem
    5/13/2013Sold$745,000+46.1%$304/sqft
    Source: Public Record Report a problem
    4/24/2012Sold$510,000+466.7%$208/sqft
    Source: Public Record Report a problem
    10/26/2011Sold$90,000$37/sqft
    Source: Public Record Report a problem

    Public tax history

    YearProperty taxesTax assessment
    2025$14,393 -1.1%$1,592,950
    2024$14,550 -5.3%$1,592,950 -5.8%
    2023$15,371 +158.7%$1,691,631 +149.1%
    2022$5,941 -1.3%$679,220 +3%
    2021$6,019 -1.6%$659,437 +1.4%
    2020$6,120 +3%$650,332 +2.3%
    2019$5,942 $635,711 +1.9%
    2018$5,942 +1.6%$623,858 +2.1%
    2017$5,849 +2.8%$611,026 +2.1%
    2016$5,688 +1.2%$598,458 +0.7%
    2015$5,618 -0.9%$594,298 +16.2%
    2014$5,666 $511,236 +8.9%
    2013-- $469,522 +541.9%
    2012-- $73,150 +4.5%
    2011-- $70,000 -17.6%
    2010-- $85,000 -39.3%
    2009-- $140,000 -22.5%
    2008-- $180,731 -19.7%
    2007-- $225,000
    Find assessor info on the county website

    Neighborhood: 32459

    Nearby schools

    GreatSchools rating
    Schools provided by the listing agent
    • Elementary: Dune Lakes
    • Middle: Emerald Coast
    • High: South Walton

    Source: ECAOR. This data may not be complete. We recommend contacting the local school district to confirm school assignments for this home.

    Get pre-qualified for a loan
    At Zillow Home Loans, we can pre-qualify you in as little as 5 minutes with no impact to your credit score.

    An equal housing lender. NMLS #10287.

    Sell for more on Zillow
    Get a Zillow Showcase℠ listing at no additional cost and you could sell for .
    $1,949,900
    2% more
    +$38,998
    With Zillow Showcase(estimated)
    $1,988,898