OPEN SUNDAY 9/20 FROM 12-2!!! Welcome to 8 Haller Court — a stunning colonial tucked into the sought-after Elizabeth's Delight neighborhood, where classic curb appeal meets serious upgrades. All of the windows aside from the Transom windows were replace in 2019. The roof was replaced in 2019 and lot of the exterior trim was replaced as well. The interior has also been refreshed with new paint and carpeting within the past two years.. Bonus it has a POOL!!! Public pools closed for the season? No problem - cool off and relax evenings and weekends in your own private in-ground custom pool (open April to October!) and resort-like backyard setting offering extensive landscaping and privacy. All this while enjoying one of the most walkable lot locations in town with less than a 5 minute walk to schools, shopping, dining, and services. This 4-bedroom, 3.5-bath beauty isn't just move-in ready — it's ready to impress. Step inside to beautiful hardwood floors, fresh paint and new carpet. The main level boasts a beautiful private office, a stunning kitchen, a formal living room, a dining room/pub, and a great room that opens to the oversized screened in porch that looks out to the pool and patio. Upstairs the grand primary suite offers a spacious walk-in closet, a large, well-appointed bathroom complete with vanity and a soaking tub. The primary suite even offers an attached bonus sitting room which gives you a reading nook, private retreat, or even a second home office. Three additional generously sized bedrooms share an updated full bathroom — giving you plenty of space for guests. The basement delivers where it counts — a beautiful full bath, a large open room to gather with carpet and LVP flooring, and a discrete unfinished room to keep storage out of sight. Out back, your own private pool awaits, flanked by an oversized screened-in porch and a patio ready for nights by the fire pit. Beautiful landscaping wraps the front and rear yards alike, turning the private backyard into a true oasis retreat. A recently updated roof and windows mean all you have to do is move in and start living. Outside your door, Poolesville delivers like nowhere else — top-ranked Poolesville High School voted #1 in Maryland, the breathtaking Agricultural Reserve right at your fingertips, beautiful parks, and an unbeatable commute with MARC Train just about 5 miles away seamlessly connecting you to Rockville, Bethesda, Northern Virginia, DC, and Frederick. The listing agent is always available to answer questions and happy to show your pre-qualified clients. In addition to all this home has to offer, a pre-listing home inspection has already been done! And, ask us how you could save $2500 at closing!
For sale
Price cut: $19K (8/15)
$970,000
8 Haller Ct, Poolesville, MD 20837
4beds
3,664sqft
Single Family Residence
Built in 1995
0.54 Acres Lot
$958,500 Zestimate®
$265/sqft
$-- HOA
What's special
Classic curb appealResort-like backyard settingSpacious walk-in closetExtensive landscaping and privacyBeautiful private officePrivate in-ground custom poolBeautiful hardwood floors
- 65 days
- 1,474
- 81
Likely to sell faster than
Zillow last checked:
Listing updated:
Listed by:
Nancy Jamison Willard 240-454-1137,
Charles H. Jamison, LLC 301-428-8200
Source: Bright MLS,MLS#: MDMC2246252
Facts & features
Interior
Bedrooms & bathrooms
- Bedrooms: 4
- Bathrooms: 4
- Full bathrooms: 3
- 1/2 bathrooms: 1
- Main level bathrooms: 1
Rooms
- Room types: Living Room, Dining Room, Kitchen, Game Room, Family Room, Library, Foyer, Study, Laundry, Storage Room
Dining room
- Features: Flooring - Carpet
- Level: Main
Family room
- Features: Flooring - Carpet, Fireplace - Wood Burning
- Level: Main
Foyer
- Features: Flooring - HardWood
- Level: Main
Game room
- Features: Flooring - Carpet
- Level: Lower
Kitchen
- Features: Flooring - HardWood
- Level: Main
Laundry
- Level: Unspecified
Library
- Features: Flooring - Carpet
- Level: Main
Living room
- Features: Flooring - Carpet
- Level: Main
Mud room
- Level: Unspecified
Storage room
- Level: Unspecified
Study
- Level: Unspecified
Heating
- Forced Air, Programmable Thermostat, Natural Gas
Cooling
- Central Air, Electric
Appliances
- Included: Cooktop, Dishwasher, Disposal, Dryer, Microwave, Double Oven, Refrigerator, Washer, Gas Water Heater
- Laundry: Main Level, Laundry Room, Mud Room
Features
- Kitchen Island, Kitchen - Table Space, Dining Area, Primary Bath(s), Crown Molding, Upgraded Countertops, Floor Plan - Traditional, Bar, Family Room Off Kitchen, Walk-In Closet(s), High Ceilings
- Flooring: Hardwood, Carpet, Ceramic Tile, Luxury Vinyl, Wood
- Windows: Double Pane Windows
- Basement: Exterior Entry,Partially Finished,Walk-Out Access
- Number of fireplaces: 1
Interior area
- Total structure area: 4,063
- Total interior livable area: 3,664 sqft
- Finished area above ground: 2,856
- Finished area below ground: 808
Property
Parking
- Total spaces: 2
- Parking features: Garage Faces Front, Asphalt, Driveway, Attached
- Attached garage spaces: 2
- Has uncovered spaces: Yes
Accessibility
- Accessibility features: None
Features
- Levels: Three
- Stories: 3
- Patio & porch: Deck, Patio, Screened, Porch
- Exterior features: Extensive Hardscape
- Has private pool: Yes
- Pool features: In Ground, Private
- Fencing: Partial
Lot
- Size: 0.54 Acres
- Features: Cul-De-Sac, Landscaped, Private
Details
- Additional structures: Above Grade, Below Grade
- Parcel number: 160302854084
- Zoning: PRA
- Special conditions: Standard
Construction
Type & style
- Home type: SingleFamily
- Architectural style: Colonial
- Property subtype: Single Family Residence
Materials
- Frame
- Foundation: Slab
- Roof: Shingle
Condition
- New construction: No
- Year built: 1995
Utilities & green energy
- Sewer: Public Sewer
- Water: Public
Community & HOA
Community
- Subdivision: Poolesville
HOA
- Has HOA: No
Location
- Region: Poolesville
- Municipality: Town of Poolesville
Financial & listing details
- Price per square foot: $265/sqft
- Tax assessed value: $714,933
- Annual tax amount: $8,586
- Date on market: 7/24/2026
- Listing agreement: Exclusive Right To Sell
- Ownership: Fee Simple
Estimated market value
$958,500
$911,000 - $1.01M
$5,086/mo
Price history
| Date | Event | Price |
|---|---|---|
| 8/15/2026 | Price change | $970,000-1.9%$265/sqft |
Source:  Bright MLS #MDMC2246252 Report a problem Bright MLS #MDMC2246252 Report a problem | ||
| 7/24/2026 | Listed for sale | $989,000+58.5%$270/sqft |
Source: Bright MLS #MDMC2246252 Report a problem | ||
| 8/13/2013 | Sold | $624,000-2.5%$170/sqft |
Source: Public Record Report a problem | ||
| 7/7/2013 | Pending sale | $639,900$175/sqft |
Source: Turning Point Real Estate #MC8076377 Report a problem | ||
| 5/9/2013 | Listed for sale | $639,900+165.2%$175/sqft |
Source: Turning Point Real Estate #MC8076377 Report a problem | ||
| 11/29/1995 | Sold | $241,300+242.8%$66/sqft |
Source: Public Record Report a problem | ||
| 2/8/1995 | Sold | $70,400$19/sqft |
Source: Public Record Report a problem | ||
Public tax history
| Year | Property taxes | Tax assessment |
|---|---|---|
| 2025 | $7,843 +5.9% | $651,967 +10.7% |
| 2024 | $7,404 +2% | $589,000 +1% |
| 2023 | $7,256 +4.7% | $582,967 +1% |
| 2022 | $6,932 +0.6% | $576,933 +1.1% |
| 2021 | $6,894 +3.4% | $570,900 +3.1% |
| 2020 | $6,669 +6% | $554,000 +6.5% |
| 2019 | $6,293 -0.2% | $520,200 |
| 2018 | $6,303 -1.5% | $520,200 +0.8% |
| 2017 | $6,397 +23% | $516,067 +0.8% |
| 2016 | $5,202 | $511,933 +0.8% |
| 2015 | $5,202 | $507,800 +0.7% |
| 2014 | $5,202 | $504,033 +0.8% |
| 2013 | -- | $500,267 +0.8% |
| 2012 | -- | $496,500 |
| 2011 | -- | $496,500 |
| 2010 | -- | $496,500 -22.8% |
| 2009 | -- | $643,410 +14.2% |
| 2008 | -- | $563,470 +16.5% |
| 2007 | -- | $483,530 +19.8% |
| 2006 | -- | $403,590 +10.3% |
| 2005 | -- | $366,022 +11.4% |
| 2004 | -- | $328,456 +12.9% |
| 2003 | -- | $290,890 +6.8% |
| 2002 | -- | $272,320 |
| 2001 | -- | $272,320 |
Find assessor info on the county website
Monthly payment
Est. payment
Payment breakdown
Explore the cost of this home by adjusting the details. Changes won't be saved.Climate risks
Neighborhood: 20837
Nearby schools
Schools provided by the listing agent
- Elementary: Poolesville
- Middle: John Poole
- High: Poolesville
- District: Montgomery County Public Schools
Source: Bright MLS. This data may not be complete. We recommend contacting the local school district to confirm school assignments for this home.
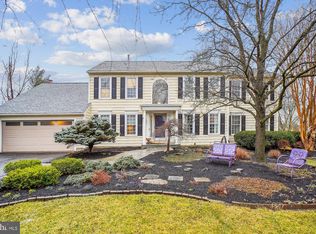
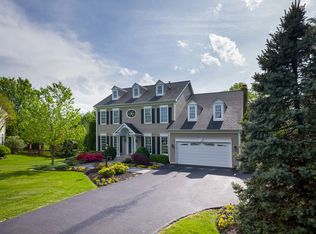
Similar homes
- $629,9004 bd3 ba1.8k sqft19932 Westerly Ave, Poolesville, MD 20837For Sale
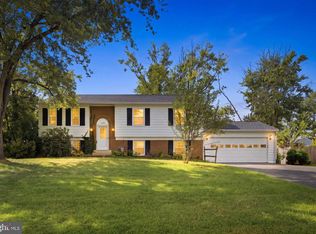
 MLS ID #MDMC2255750, Amie Wiseley, Real Broker, LLC - Gaithersburg. Bright MLS
 - $735,0005 bd3 ba3.2k sqft19613 Bodmer Ave, Poolesville, MD 20837For Sale
 MLS ID #MDMC2242536, Jim Brown, LPT Realty, LLC. Bright MLS
 - $965,0004 bd4 ba3.6k sqft46415 Hampshire Station Dr, Sterling, VA 20165For Sale
 MLS ID #VALO2135986, Elizabeth Kovalak, Real Broker, LLC. Bright MLS
 - $899,9004 bd4 ba3.5k sqft43848 Glenhazel Dr, Ashburn, VA 20147For Sale
 MLS ID #VALO2137172, Kelly Ettrich, Century 21 Redwood Realty. Bright MLS
 - $874,9504 bd4 ba2.8k sqft500 Fairfax Ln, Herndon, VA 20170For SaleMLS ID #VAFX2332786, Mary Wisker, Long & Foster Real Estate, Inc.. Bright MLS
- $995,0004 bd4 ba3.4k sqft20828 Cross Timber Dr, Ashburn, VA 20147For SaleMLS ID #VALO2133234, Sandy Brill, Century 21 Redwood Realty. Bright MLS
- $949,8004 bd5 ba4.6k sqft21800 Churchill Downs Ct, Gaithersburg, MD 20882For SaleMLS ID #MDMC2253034, Deborah Cheshire, TTR Sotheby's International Realty. Bright MLS
- $859,0004 bd3 ba2.7k sqft43581 Lost Corner Rd, Leesburg, VA 20176For SaleMLS ID #VALO2136204, Kathy Colville, Century 21 Redwood Realty. Bright MLS
- $999,9904 bd3 ba3.3k sqft889 Ballou St, Herndon, VA 20170For SaleMLS ID #VAFX2334298, Christopher Urick, Samson Properties. Bright MLS
- $925,0006 bd4 ba3.6k sqft109 Max Ct SE, Leesburg, VA 20175For SaleMLS ID #VALO2136670, Kanwar Sodhi, Keller Williams Realty. Bright MLS
- $999,9004 bd4 ba3.3k sqft42702 Middle Ridge Pl, Ashburn, VA 20148For SaleMLS ID #VALO2130202, Paul Bedewi, Keller Williams Realty. Bright MLS
- $999,2804 bd4 ba4.7k sqft14388 Waterford Woods Ct, Leesburg, VA 20176For SaleMLS ID #VALO2107924, GERALDINE GUDIEL, Pearson Smith Realty, LLC. Bright MLS
- $915,0004 bd4 ba3.4k sqft20691 Tally Ho Ct, Ashburn, VA 20147For SaleMLS ID #VALO2135730, Ryan Marquiss, Samson Properties. Bright MLS
- $1,275,0004 bd4 ba4.3k sqft38392 Stone Eden Dr, Hamilton, VA 20158For SaleMLS ID #VALO2137070, Pamela Jones, Long & Foster Real Estate, Inc.. Bright MLS
- $879,0004 bd4 ba3k sqft15429 Narcissus Way, Rockville, MD 20853For SaleMLS ID #MDMC2255564, Thomas Powers, Long & Foster Real Estate, Inc.. Bright MLS
- $875,0004 bd4 ba3k sqft201 Jennings Ct SE, Leesburg, VA 20175For SaleMLS ID #VALO2130032, Clark Smith, Samson Properties. Bright MLS
- $849,9004 bd3 ba2.7k sqft18240 Oak Lake Ct, Leesburg, VA 20176For SaleMLS ID #VALO2129578, Amy Mullen, Corcoran McEnearney. Bright MLS
- $1,150,0004 bd3 ba4k sqft16935 Ketoctin Church Rd, Purcellville, VA 20132For SaleMLS ID #VALO2136542, Danielle Wateridge, EXP Realty, LLC. Bright MLS
- $1,065,0005 bd4 ba4k sqft3809 King William Dr, Olney, MD 20832For SaleMLS ID #MDMC2254602, Karen Rollings, EXP Realty, LLC. Bright MLS
- $1,200,0004 bd4 ba3.3k sqft43332 Sugarbush Ct, Leesburg, VA 20176For SaleMLS ID #VALO2135312, Sheila Mackey, Samson Properties. Bright MLS
