Welcome to your 'Perfect Summer Home'! Formally Wyman's Beach, this property has been transformed into Summer Village Westford; a gated seasonal condo community of single family cottages nestled around Long Sought For Pond. Popular Sycamore style cottage in a PRIME location! Large open concept living with designated living/dining spaces. Beautiful kitchen with extended island, recessed lighting, pantry, gas cooking & ceiling fans. In unit laundry. Central Heat/AC. Easy care vinyl flooring, spacious storage loft & highly coveted 1/2 bath in the primary bedroom. Enjoy the expansive private outdoor space at the end of this centrally located cul-de-sac& beautiful wooded surroundings. Conveys fully furnished & includes a Golf Cart! Purchase now and be ready to enjoy summers like they used to be on opening day! Amenities include: Private beach, kayaks, canoes, heated pools, tennis, pickleball, basketball, private restaurant/ bar, general store, hiking, fishing, library & activities for all.
Sold for $355,000
$355,000
8 Hammock Dr #8, Westford, MA 01886
2beds
926sqft
Condominium
Built in 2013
-- sqft lot
$-- Zestimate®
$383/sqft
$-- Estimated rent
Home value
Not available
Estimated sales range
Not available
Not available
Zestimate® history
Owner options
List your home for rent
Find your next renter with Zillow Rental Manager. Plus, with online applications, you can quickly screen prospective tenants – for free.
Refinance and save
$3,767/mo
Est. payment
Refinancing to a lower rate could help reduce your monthly payments and save thousands over the life of the loan.
$3,767/mo
Est. payment
Explore your selling options
Work with a Zillow partner agent
Leverage their expertise and Zillow's premium Showcase listings to get your home seen by more buyers.
Get startedList with your own agent
Get your home in front of millions of buyers by listing it on Zillow.
Learn how to do itSell it yourself
Take full control of how buyers see your home on Zillow by listing For Sale by Owner (FSBO).
List your homeWhat's special
Extended islandOpen concept livingCentrally located cul-de-sacEasy care vinyl flooringIn unit laundryCeiling fansExpansive private outdoor space
Zillow last checked:
Listing updated:
Listed by:
Alicia Robillard 781-296-6709,
Century 21 North East 781-893-4220
Bought with:
Alicia Robillard
Century 21 North East
Source: MLS PIN,MLS#: 73448661
Facts & features
Interior
Bedrooms & bathrooms
- Bedrooms: 2
- Bathrooms: 2
- Full bathrooms: 1
- 1/2 bathrooms: 1
Primary bedroom
- Features: Bathroom - Half, Closet, Flooring - Wall to Wall Carpet, Lighting - Overhead
- Level: First
Bedroom 2
- Features: Closet, Flooring - Wall to Wall Carpet, Lighting - Overhead
- Level: First
Primary bathroom
- Features: Yes
Bathroom 1
- Features: Bathroom - Full, Bathroom - With Tub & Shower, Flooring - Vinyl, Dryer Hookup - Gas, Washer Hookup
- Level: First
Bathroom 2
- Features: Bathroom - Half, Flooring - Vinyl
- Level: First
Kitchen
- Features: Vaulted Ceiling(s), Flooring - Vinyl, Pantry, Kitchen Island, Exterior Access, Open Floorplan, Recessed Lighting, Gas Stove
- Level: First
Living room
- Features: Ceiling Fan(s), Vaulted Ceiling(s), Flooring - Vinyl, Cable Hookup, Exterior Access, Open Floorplan, Recessed Lighting
- Level: First
Heating
- Central
Cooling
- Central Air
Appliances
- Included: Range, Dishwasher, Microwave, Refrigerator
- Laundry: Gas Dryer Hookup, Washer Hookup, First Floor, In Unit
Features
- Loft
- Flooring: Vinyl, Carpet, Flooring - Wall to Wall Carpet
- Basement: None
- Has fireplace: No
Interior area
- Total structure area: 926
- Total interior livable area: 926 sqft
- Finished area above ground: 926
- Finished area below ground: 0
Property
Parking
- Total spaces: 2
- Parking features: Off Street, Deeded, Stone/Gravel
- Uncovered spaces: 2
Accessibility
- Accessibility features: No
Features
- Entry location: Unit Placement(Street)
- Exterior features: Storage
- Pool features: Association, In Ground, Heated
- Waterfront features: Lake/Pond, Walk to, 0 to 1/10 Mile To Beach, Beach Ownership(Association)
Details
- Parcel number: M:0044.0 P:0040 S:0174,4915337
- Zoning: RA
Construction
Type & style
- Home type: Condo
- Property subtype: Condominium
Materials
- Frame
- Roof: Shingle
Condition
- Year built: 2013
Utilities & green energy
- Electric: Circuit Breakers
- Sewer: Private Sewer
- Water: Private
- Utilities for property: for Gas Range, for Gas Oven, for Gas Dryer, Washer Hookup
Community & HOA
Community
- Features: Shopping, Pool, Tennis Court(s), Park, Walk/Jog Trails, Stable(s), Golf, Medical Facility, Highway Access
- Security: Security Gate
HOA
- Amenities included: Pool, Putting Green, Tennis Court(s), Playground, Recreation Facilities, Paddle Tennis, Fitness Center, Clubroom, Trail(s), Beach Rights, Boat Dock
- Services included: Water, Insurance, Security, Road Maintenance, Maintenance Grounds, Snow Removal, Trash, Reserve Funds
- HOA fee: $1,526 quarterly
Location
- Region: Westford
Financial & listing details
- Price per square foot: $383/sqft
- Tax assessed value: $334,800
- Annual tax amount: $4,510
- Date on market: 1/11/2026
- Exclusions: Personal Items/Art Excluded
Price history
| Date | Event | Price |
|---|---|---|
| 12/10/2025 | Sold | $355,000-2.7%$383/sqft |
Source: MLS PIN #73448661 Report a problem | ||
| 11/6/2025 | Contingent | $365,000$394/sqft |
Source: MLS PIN #73448661 Report a problem | ||
| 10/28/2025 | Listed for sale | $365,000$394/sqft |
Source: MLS PIN #73448661 Report a problem | ||
Public tax history
Tax history is unavailable.
Neighborhood: 01886
Nearby homes
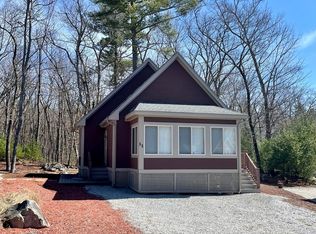
- $350,0002 bd2 ba800 sqft11 Lazy Day Dr UNIT 11, Westford, MA 01886Sold
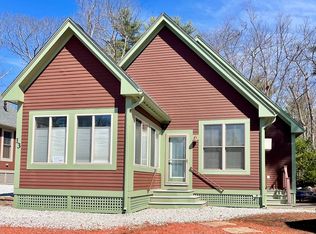
- $347,5002 bd2 ba800 sqft13 Lazy Day Dr UNIT 13, Westford, MA 01886Sold
- $350,0002 bd2 ba800 sqft3 Hammock Dr #3, Westford, MA 01886Sold

- $355,0002 bd2 ba811 sqft7 Lazy Day Dr #7, Westford, MA 01886Sold

- $345,0002 bd2 ba800 sqft5 Lazy Day Dr UNIT 5, Westford, MA 01886Sold
- $354,1002 bd1 ba844 sqft5 Lazy Day Dr, Westford, MA 01886Off Market
- $305,0002 bd1 ba800 sqft7 Starlight Ln UNIT 7, Westford, MA 01886Sold
- $356,0002 bd2 ba800 sqft15 Lazy Day Dr UNIT 15, Westford, MA 01886Sold
Nearby schools
GreatSchools rating
- NARita E. Miller Elementary SchoolGrades: PK-2Distance: 1.5 mi
- 9/10Stony Brook SchoolGrades: 6-8Distance: 1.4 mi
- 9/10Westford AcademyGrades: 9-12Distance: 3.5 mi


Get pre-qualified for a loan
At Zillow Home Loans, we can pre-qualify you in as little as 5 minutes with no impact to your credit score.An equal housing lender. NMLS #10287.
- Massachusetts
- Middlesex County
- Westford
- 01886
- 8 Hammock Dr Unit 8
Nearby cities
Nearby zip codes
Other Westford Topics
