Skip main navigation
Closed
  • Listed by: Nexus Realty, LLC • Beth Ottana
    Bought with: A Non PrimeMLS Office
    $437,000

    8 Hampshire Drive, Concord, NH 03301

    3beds
    1,526sqft
    Single Family Residence
    Built in 1977
    0.53 Acres Lot
    $445,500 Zestimate®
    $286/sqft
    $3,146 Estimated rent

    Home value

    $445,500

    $388,000 - $512,000

    $3,146/mo

    Zestimate® history
    Loading
    Loading...

    Owner options

    List your home for rent

    $3,146/mo

    Rent Zestimate®

    Find your next renter with Zillow Rental Manager. Plus, with online applications, you can quickly screen prospective tenants – for free.

    Learn more

    $3,146/mo

    Rent Zestimate®

    Refinance and save

    $2,985/mo

    Est. payment

    Refinancing to a lower rate could help reduce your monthly payments and save thousands over the life of the loan.

    See today's rates

    $2,985/mo

    Est. payment

    Explore your selling options

    Work with a Zillow partner agent

    Leverage their expertise and Zillow's premium Showcase listings to get your home seen by more buyers.

    Get started

    List with your own agent

    Get your home in front of millions of buyers by listing it on Zillow.

    Learn how to do it

    Sell it yourself

    Take full control of how buyers see your home on Zillow by listing For Sale by Owner (FSBO).

    List your home

    What's special

    Salt water hot tubAbove ground poolConvenient half bathComposite pool deckBuilt-in storageBright eat-in kitchenLarge dining room
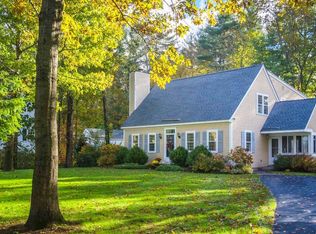
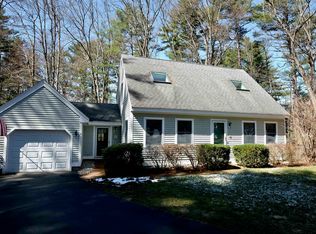
    SELLERS REQUEST ALL OFFERS BE SUBMITTED BY TUESDAY, AUG 12th AT NOON. Welcome to 8 Hampshire Drive, a charming Cape home located in one of Concord's favorite neighborhoods. Situated on an oversized 0.53 acre lot, this property has been loved by the same owners for 18 years. Outside, you'll appreciate the privacy and features, including beautiful above ground pool and composite pool deck and salt water hot tub. There's still time to enjoy your staycation before summer turns to fall! Inside, the home offers 3 bedrooms, including a 1st floor bedroom sellers currently use as an office. Bright eat-in kitchen, large dining room with built-in storage, living room and updated full bath (toilet, vanity, tub surround and flooring replaced) complete the 1st floor. Upstairs, the home affords its new owner 2 additional bedrooms and a convenient half bath (toilet, vanity and flooring replaced). The lower level has finished space compelete with large wood stove, plus an unfinished workshop and laundry area. Sellers have added additional features including newer oil tank, 7-year old roof, portable generator and generator outlet, gutters, updated electric panel and new water heater. Convenient ocation close to the elementary school, trails and shopping combine with features and public water and sewer to make this house your perfect new home! Delayed showings begin at the Open Houses Saturday August 9th and Sunday August 10th from 10-12 pm.

    Zillow last checked:

    Listing updated:

    Listed by:

    Beth Ottana,

    Nexus Realty, LLC beth@nexusrealtynh.com

    Bought with:

    A non PrimeMLS customer

    A Non PrimeMLS Office

    Source: PrimeMLS,MLS#: 5055193MLS Logo

    Facts & features

    Interior

    Bedrooms & bathrooms
    • Bedrooms: 3
    • Bathrooms: 2
    • Full bathrooms: 1
    • 1/2 bathrooms: 1
    Heating
    • Oil, Forced Air
    Cooling
    • None
    Appliances
    • Included: Dishwasher, Electric Range, Refrigerator
    • Laundry: Laundry Hook-ups, In Basement
    Features
    • Dining Area, Natural Light, Natural Woodwork
    • Flooring: Carpet, Vinyl, Wood
    • Windows: Blinds
    • Basement: Bulkhead,Full,Partially Finished,Interior Stairs,Basement Stairs,Interior Entry
    Interior area
    • Total structure area: 1,958
    • Total interior livable area: 1,526 sqft
    • Finished area above ground: 1,142
    • Finished area below ground: 384

    Property

    Parking
    • Parking features: Paved, Driveway
    • Has uncovered spaces: Yes
    Accessibility
    • Accessibility features: 1st Floor Full Bathroom, 1st Floor Low-Pile Carpet, Bathroom w/Tub, Paved Parking
    Features
    • Levels: One and One Half
    • Stories: 1.5
    • Exterior features: Deck, Shed
    • Has private pool: Yes
    • Pool features: Above Ground
    • Has spa: Yes
    • Spa features: Heated
    • Fencing: Full
    • Frontage length: Road frontage: 106
    Lot
    • Size: 0.53 Acres
    • Features: Landscaped, Level, Trail/Near Trail, Near Shopping, Neighborhood, Near School(s)
    Details
    • Parcel number: CNCDM474ZB57
    • Zoning description: RS
    • Other equipment: Portable Generator

    Construction

    Type & style
    • Home type: SingleFamily
    • Architectural style: Cape
    • Property subtype: Single Family Residence
    Materials
    • Wood Frame, Clapboard Exterior
    • Foundation: Concrete
    • Roof: Asphalt Shingle
    Condition
    • New construction: No
    • Year built: 1977

    Utilities & green energy

    • Electric: 200+ Amp Service, Circuit Breakers, Generator
    • Sewer: Public Sewer
    • Utilities for property: Cable

    Community & HOA

    Location
    • Region: Concord

    Financial & listing details

    • Price per square foot: $286/sqft
    • Tax assessed value: $269,400
    • Annual tax amount: $7,460
    • Date on market: 8/6/2025
    • Exclusions: Washer and dryer do not convey.

    Price history

    DateEventPrice
    9/19/2025Sold$437,000+1.6%$286/sqft
    Source: PrimeMLS #5055193 Report a problem
    8/6/2025Listed for sale$430,000+87%$282/sqft
    Source: PrimeMLS #5055193 Report a problem
    6/22/2007Sold$230,000+82.4%$151/sqft
    Source: Public Record Report a problem
    6/30/1999Sold$126,100$83/sqft
    Source: Public Record Report a problem

    Public tax history

    YearProperty taxesTax assessment
    2024$7,460 +3.1%$269,400
    2023$7,236 +3.7%$269,400
    2022$6,975 +17.2%$269,400 +21.1%
    2020$5,951 +5%$222,400 +9%
    2019$5,670 +1.7%$204,100 +3.2%
    2018$5,576 +4.2%$197,800 +4.4%
    2017$5,351 +1.9%$189,500 -0.1%
    2016$5,249 +3%$189,700 +11.5%
    2015$5,096 +11.7%$170,100
    2014$4,560 +9%$170,100 -16.7%
    2008$4,182 $204,100
    Find assessor info on the county website

    Neighborhood: 03301

    Nearby schools

    GreatSchools rating
    Schools provided by the listing agent
    • Elementary: Mill Brook/Broken Ground
    • Middle: Rundlett Middle School
    • High: Concord High School
    • District: Concord School District SAU #8

    Source: PrimeMLS. This data may not be complete. We recommend contacting the local school district to confirm school assignments for this home.

    Get pre-qualified for a loan
    At Zillow Home Loans, we can pre-qualify you in as little as 5 minutes with no impact to your credit score.

    An equal housing lender. NMLS #10287.