Skip main navigation
Closed
  • $950,000

    8 Hampton Pl, Charleston, SC 29403

    3beds
    1,776sqft
    Single Family Residence
    Built in 2006
    4,356 Square Feet Lot
    $950,100 Zestimate®
    $535/sqft
    $4,874 Estimated rent

    Home value

    $950,100

    $903,000 - $998,000

    $4,874/mo

    Zestimate® history
    Loading
    Loading...

    Owner options

    List your home for rent

    $4,874/mo

    Rent Zestimate®

    Find your next renter with Zillow Rental Manager. Plus, with online applications, you can quickly screen prospective tenants – for free.

    Learn more

    $4,874/mo

    Rent Zestimate®

    Refinance and save

    $5,750/mo

    Est. payment

    Refinancing to a lower rate could help reduce your monthly payments and save thousands over the life of the loan.

    See today's rates

    $5,750/mo

    Est. payment

    Explore your selling options

    Work with a Zillow partner agent

    Leverage their expertise and Zillow's premium Showcase listings to get your home seen by more buyers.

    Get started

    List with your own agent

    Get your home in front of millions of buyers by listing it on Zillow.

    Learn how to do it

    Sell it yourself

    Take full control of how buyers see your home on Zillow by listing For Sale by Owner (FSBO).

    List your home

    What's special

    Spacious eat-in kitchenStainless steel appliancesGenerous granite countertopsOversized screened porchTall ceilingsGleaming heart pine floorsMature landscaping
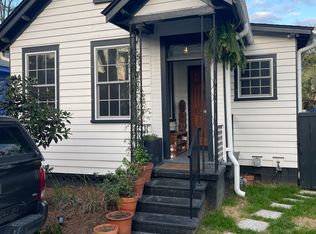
    Just one block from Hampton Park, this inviting Charleston home offers the kind of lifestyle that makes downtown living so special. Whether it's morning walks beneath the park's iconic live oaks, dinner with friends around the corner, or an evening bike ride to The Battery, everything you love about Charleston is right outside your door. Inside, gleaming heart pine floors, tall ceilings, crown molding, and abundant natural light create warm, welcoming spaces throughout. A formal dining room is perfect for gathering with family and friends, while the spacious eat-in kitchen is designed for everyday living with generous granite countertops, stainless steel appliances, abundant cabinet space, and a kitchen sink overlooking the screened porch and expansive backyard. The oversized screened porch becomes a true outdoor living room, offering plenty of space to entertain, unwind, or simply enjoy the rare, generously sized backyard surrounded by mature landscaping. With ample room to play, garden, or host friends and family, this outdoor space is a standout feature for downtown Charleston. A storage shed and off-street parking for at least two vehicles add convenience to everyday life. Upstairs, the primary suite is filled with natural light and opens onto a private balcony overlooking the neighborhood. The renovated ensuite bath features dual vanities, a walk-in shower, and a spacious walk-in closet. A separate laundry room and two HVAC systems, both replaced in 2021, provide modern comfort and peace of mind. The home is also located in an X flood zone, meaning flood insurance is not required. The location is truly hard to beat. Hampton Park, designed by the Olmsted Brothers, hosts year-round festivals, Spoleto events, concerts, farmers markets, and oyster roasts, while neighborhood favorites like The Harbinger Café, Park & Grove, Renzo, Little Jack's Tavern, Huriyali, Melfi's, Pelato, Berkeley's, Lillian's, and Moe's Crosstown are all within walking distance. Baseball games at Joseph P. Riley Jr. Park and football Saturdays at The Citadel are just a short stroll away. Only one mile from MUSC, less than two miles from King Street and the College of Charleston, and with convenient access to Mount Pleasant, this home offers the perfect balance of neighborhood charm, everyday convenience, and the walkable Charleston lifestyle that so many people are searching for.

    Zillow last checked:

    Listing updated:

    Listed by:

    Compass Carolinas, LLC

    Bought with:

    Carolina One Real Estate

    Source: CTMLS,MLS#: 26023670MLS Logo

    Facts & features

    Interior

    Bedrooms & bathrooms
    • Bedrooms: 3
    • Bathrooms: 3
    • Full bathrooms: 2
    • 1/2 bathrooms: 1
    Rooms
    • Room types: Great Room, Dining Room, Eat-In-Kitchen, Foyer, Great, Laundry, Pantry, Separate Dining
    Heating
    • Electric, Forced Air
    Cooling
    • Central Air
    Appliances
    • Laundry: Electric Dryer Hookup, Washer Hookup, Laundry Room
    Features
    • Ceiling - Smooth, Walk-In Closet(s), Eat-in Kitchen, Entrance Foyer, Pantry
    • Flooring: Ceramic Tile, Wood
    • Has fireplace: No
    Interior area
    • Total structure area: 1,776
    • Total interior livable area: 1,776 sqft

    Property

    Parking
    • Parking features: Off Street
    Features
    • Levels: Two
    • Stories: 2
    • Patio & porch: Front Porch, Screened
    • Exterior features: Balcony, Rain Gutters
    • Fencing: Back Yard,Wood
    Lot
    • Size: 4,356 Square Feet
    • Features: 0 - .5 Acre, Level
    Details
    • Additional structures: Shed(s)
    • Parcel number: 4600301027

    Construction

    Type & style
    • Home type: SingleFamily
    • Architectural style: Charleston Single,Traditional
    • Property subtype: Single Family Residence
    Materials
    • Cement Siding
    • Foundation: Crawl Space
    Condition
    • New construction: No
    • Year built: 2006

    Utilities & green energy

    • Sewer: Public Sewer
    • Water: Public
    • Utilities for property: Charleston Water Service, Dominion Energy

    Community & HOA

    Community
    • Features: Park
    • Subdivision: Hampton Park
    Location
    • Region: Charleston

    Financial & listing details

    • Price per square foot: $535/sqft
    • Tax assessed value: $990,600
    • Annual tax amount: $3,260
    • Date on market: 8/20/2026
    • Listing terms: Cash,Conventional,VA Loan

    Price history

    DateEventPrice
    9/16/2026Sold$950,000+5.6%$535/sqft
    Source: CTMLS #26023670 Report a problem
    8/20/2026Listed for sale$900,000+59.3%$507/sqft
    Source: CTMLS #26023670 Report a problem
    2/13/2018Sold$565,000-2.4%$318/sqft
    Source: CTMLS #18000815 Report a problem
    2/13/2018Listing removed$2,850$2/sqft
    Source: Brand Name Real Estate #18000281 Report a problem
    1/16/2018Pending sale$579,000$326/sqft
    Source: Brand Name Real Estate #18000815 Report a problem
    1/13/2018Listed for sale$579,000+230.9%$326/sqft
    Source: Brand Name Real Estate #18000815 Report a problem
    12/29/2017Price change$2,850-1.7%$2/sqft
    Source: Owner #18000281 Report a problem
    12/20/2017Price change$2,900-3.3%$2/sqft
    Source: Owner #18000281 Report a problem
    11/16/2017Listed for rent$3,000$2/sqft
    Source: Owner #18000281 Report a problem
    5/31/2016Listing removed$3,000+36.4%$2/sqft
    Source: Owner Report a problem
    10/20/2014Listing removed$2,200$1/sqft
    Source: Brand Name Real Estate #1422451 Report a problem
    9/18/2014Price change$2,200-8.3%$1/sqft
    Source: Brand Name Real Estate #1422451 Report a problem
    8/22/2014Listed for rent$2,400$1/sqft
    Source: Brand Name Real Estate #1422451 Report a problem
    9/7/2007Sold$175,000+29.6%$99/sqft
    Source: Public Record Report a problem
    1/17/2006Sold$135,000+50%$76/sqft
    Source: Public Record Report a problem
    11/1/2005Sold$90,000$51/sqft
    Source: Public Record Report a problem

    Public tax history

    YearProperty taxesTax assessment
    2025$3,260 +10.9%$25,990 +15%
    2024$2,939 +3.8%$22,600
    2023$2,831 +3.1%$22,600
    2022$2,747 -4.7%$22,600
    2021$2,882 -3.6%$22,600
    2020$2,990 $22,600
    2019$2,990 $22,600 -16.7%
    2017$2,990 -58.1%$27,120 +22.6%
    2016$7,130 +26.3%$22,120
    2015$5,644 +4.8%$22,120
    2014$5,388 --
    2011$5,388 -1.1%--
    2010$5,451 -0.5%$22,740
    2009$5,476 +3.4%$22,740
    2008$5,294 +339.3%$22,740 +319.6%
    2006$1,205 -0.5%$5,420
    2005$1,211 +48%$5,420 +87.5%
    2004$819 +0.9%$2,890
    2003$811 +2.5%$2,890
    2002$792 -17.9%$2,890 -5.9%
    2000$964 $3,070
    Find assessor info on the county website

    Neighborhood: Hampton Park Terrace

    Nearby schools

    GreatSchools rating
    Schools provided by the listing agent
    • Elementary: James Simons
    • Middle: Simmons Pinckney
    • High: Burke

    Source: CTMLS. This data may not be complete. We recommend contacting the local school district to confirm school assignments for this home.

    Get a cash offer in 3 minutes
    Find out how much your home could sell for in as little as 3 minutes with a no-obligation cash offer.
    Estimated market value
    $950,100
    Get a cash offer in 3 minutes
    Find out how much your home could sell for in as little as 3 minutes with a no-obligation cash offer.
    Estimated market value
    $950,100