Skip main navigation
Off market
Street View
  • $1,304,500

    8 Hanceford Rd, Mission Viejo, CA 92694

    3beds
    2,064sqft
    SingleFamily
    Built in 2003
    3,123 Square Feet Lot
    $1,304,500 Zestimate®
    $632/sqft
    $5,244 Estimated rent

    Home value

    $1,304,500

    $1.24M - $1.37M

    $5,244/mo

    Zestimate® history
    Loading
    Loading...

    Owner options

    List your home for rent

    $5,244/mo

    Rent Zestimate®

    Find your next renter with Zillow Rental Manager. Plus, with online applications, you can quickly screen prospective tenants – for free.

    Learn more

    $5,244/mo

    Rent Zestimate®

    Refinance and save

    $8,626/mo

    Est. payment

    Refinancing to a lower rate could help reduce your monthly payments and save thousands over the life of the loan.

    See today's rates

    $8,626/mo

    Est. payment

    Explore your selling options

    Work with a Zillow partner agent

    Leverage their expertise and Zillow's premium Showcase listings to get your home seen by more buyers.

    Get started

    List with your own agent

    Get your home in front of millions of buyers by listing it on Zillow.

    Learn how to do it

    Sell it yourself

    Take full control of how buyers see your home on Zillow by listing For Sale by Owner (FSBO).

    List your home

    What's special

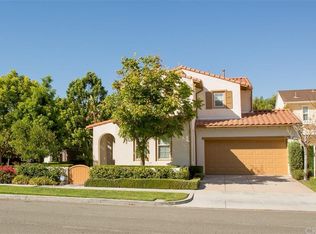
    What a Find at this Price & including Refrigerator & Washer Dryer! Centrally Located in the Heart of Ladera Ranch, You Will Love the Amazing 8 Hanceford. Graced with Nearly 2100 Sqft of Living Space, this Single Family Home has 3 Huge Bedrooms, 2.5 Bath, Upstairs Laundry Room, 2 Car Garage and a Private Driveway. If Open Living is Important, You Will Love the Spacious Kitchen Adorned w/ a Large Central Island, Cozy Nook and Adjacent to the Oversized Family Room Complete with a Romantic Fireplace & Additional Storage Area. Extras in the Kitchen Include: Granite Surfaces, White Cabinetry and Loads of Natural Light! Tons Of Upgrades Including: Wood Floors, Plantation Shutters, New Laminate Floor Up ( No Carpet, ) Whole House Water System, Recessed Lighting, 7 Inch Baseboards, Epoxy Garage Floors. Upstairs Enjoy a Spacious Master Suite Complete with Walk-In Closet, Dual Vanities, Loads of Light And a HUGE Secondary Bedrooms. Charming Curb Appeal with Covered Porch Area, New Landscape and Close to All the Parks and Pools Here in Ladera.

    This property is not currently displayed as for sale or rent on Zillow. This may be different from what's on other websites or public sources.

    Facts & features

    Interior

    Bedrooms & bathrooms
    • Bedrooms: 3
    • Bathrooms: 3
    • Full bathrooms: 2
    • 1/2 bathrooms: 1
    Heating
    • Forced air
    Cooling
    • Central
    Appliances
    • Laundry: Individual Room, On Upper Level
    Features
    • Recessed Lighting, Granite Counters, Crown Moldings
    • Flooring: Tile, Carpet, Hardwood, Laminate
    • Windows: Plantation Shutters
    • Has fireplace: Yes
    • Common walls with other units/homes: No Common Walls
    Interior area
    • Total interior livable area: 2,064 sqft

    Property

    Parking
    • Total spaces: 4
    • Parking features: Garage - Attached
    Features
    • Levels: Two
    • Spa features: Association
    Lot
    • Size: 3,123 Square Feet
    • Features: Back Yard
    Details
    • Parcel number: 74114146
    • Special conditions: Standard

    Construction

    Type & style
    • Home type: SingleFamily
    Condition
    • Turnkey
    • Year built: 2003

    Utilities & green energy

    • Sewer: Public Sewer
    • Water: Public

    Community & HOA

    HOA
    • Has HOA: Yes
    • Amenities included: Club House, Tennis, Sport Court, Picnic Area, Outdoor Cooking Area, Playground, Biking Trails, Hiking Trails
    • HOA fee: $173 monthly
    Location
    • Region: Mission Viejo

    Financial & listing details

    • Price per square foot: $632/sqft
    • Tax assessed value: $893,193
    • Road surface type: Maintained

    Price history

    DateEventPrice
    3/25/2019Sold$785,000-1.8%$380/sqft
    Source: Public Record Report a problem
    3/1/2019Pending sale$799,000$387/sqft
    Source: HomeSmart, Evergreen Realty #OC18151829 Report a problem
    12/13/2018Price change$799,000-0.1%$387/sqft
    Source: HomeSmart, Evergreen Realty #OC18151829 Report a problem
    11/7/2018Price change$799,900-2.3%$388/sqft
    Source: HomeSmart, Evergreen Realty #OC18151829 Report a problem
    10/8/2018Price change$819,000-0.1%$397/sqft
    Source: HomeSmart, Evergreen Realty #OC18151829 Report a problem
    9/2/2018Price change$819,900-1.2%$397/sqft
    Source: HomeSmart, Evergreen Realty #OC18151829 Report a problem
    6/26/2018Listed for sale$829,900+12.1%$402/sqft
    Source: HomeSmart, Evergreen Realty #OC18151829 Report a problem
    10/24/2016Sold$740,000-1.2%$359/sqft
    Source: Public Record Report a problem
    9/17/2016Pending sale$749,000$363/sqft
    Source: Blackstone Estates #PW16197165 Report a problem
    9/8/2016Listed for sale$749,000+20.4%$363/sqft
    Source: Blackstone Estates #PW16197165 Report a problem
    6/11/2008Sold$622,000+35.2%$301/sqft
    Source: Public Record Report a problem
    12/4/2003Sold$460,000$223/sqft
    Source: Public Record Report a problem

    Public tax history

    YearProperty taxesTax assessment
    2026-- $893,193 +2%
    2025$12,182 +1.8%$875,680 +2%
    2024$11,966 +1.8%$858,510 +2%
    2023$11,757 -1.4%$841,677 +2%
    2022$11,918 +2%$825,174 +2%
    2021$11,684 +1.3%$808,995 +1%
    2020$11,533 $800,700 +4%
    2019$11,533 +2.1%$769,896 +2%
    2018$11,297 +0.8%$754,800 +2%
    2017$11,210 $740,000 +7.2%
    2016$11,210 +5.6%$690,159 +1.5%
    2015$10,620 +0.3%$679,793 +3.6%
    2014$10,584 $656,304 +21%
    2013-- $542,400
    2012-- $542,400 -4%
    2011-- $565,000 -5.8%
    2010-- $600,000 +8.5%
    2009-- $553,000 +11.2%
    2008-- $497,442 +2%
    2007-- $487,689 +2%
    2006-- $478,127 +2%
    2005-- $468,752 +2%
    2004-- $459,561 +265.6%
    2003-- $125,684
    Find assessor info on the county website

    Neighborhood: Wycliffe Village

    Nearby schools

    GreatSchools rating
    Schools provided by the listing agent
    • Elementary: Oso Grande
    • Middle: Ladera Ranch
    • High: San Juan Hills
    • District: Capistrano Unified

    Source: The MLS. This data may not be complete. We recommend contacting the local school district to confirm school assignments for this home.

    Get a cash offer in 3 minutes
    Find out how much your home could sell for in as little as 3 minutes with a no-obligation cash offer.
    Estimated market value
    $1,304,500
    Get a cash offer in 3 minutes
    Find out how much your home could sell for in as little as 3 minutes with a no-obligation cash offer.
    Estimated market value
    $1,304,500