Discover the epitome of contemporary River Valley at 8 Harborview Drive in the picturesque town of Essex, CT. This home allows for entertaining in grand style on the expansive newly painted deck, boasting a state-of-the-art outdoor kitchen with a Viking grill and U-Line refrigerator, perfect for al fresco dining and gatherings.The property also includes a detached guest house, providing a private space for guests, in-laws, or potential rental income. The freshly painted exterior (2021) enhances the home's curb appeal, while newer solar panels, with transferable contract, offer eco-friendly energy solutions. As you enter the home, you are greeted by a contemporary layout with many custom upgrades. The primary suite is a true sanctuary, featuring a warm fireplace, an extensive walk-in closet, and a private den/office with a balcony with distant views of the harbor-ideal for those who desire a full-floor retreat. The eat-in kitchen with high end appliances and center island sits adjacent to dining room, again adding to ease of entertaining or family living. Additional features include a security system for peace of mind and a versatile 10x18 detached office/exercise space, offering a private area for work or wellness. With its blend of stylish interiors, thoughtful extras, and a prime location, this home is a must-see to fully appreciate its distinctive design and character. Please view the video for tour of the guest house.
Sold for $950,000
$950,000
8 Harbor View South, Essex, CT 06426
5beds
4,381sqft
Single Family Residence
Built in 1981
0.99 Acres Lot
$1,122,300 Zestimate®
$217/sqft
$7,777 Estimated rent
Home value
$1,122,300
$1.02M - $1.25M
$7,777/mo
Zestimate® history
Owner options
List your home for rent
$7,777/mo
Rent Zestimate®
Find your next renter with Zillow Rental Manager. Plus, with online applications, you can quickly screen prospective tenants – for free.
$7,777/mo
Rent Zestimate®
Refinance and save
$5,520/mo
Est. payment
Refinancing to a lower rate could help reduce your monthly payments and save thousands over the life of the loan.
$5,520/mo
Est. payment
Explore your selling options
Work with a Zillow partner agent
Leverage their expertise and Zillow's premium Showcase listings to get your home seen by more buyers.
Get startedList with your own agent
Get your home in front of millions of buyers by listing it on Zillow.
Learn how to do itSell it yourself
Take full control of how buyers see your home on Zillow by listing For Sale by Owner (FSBO).
List your homeWhat's special
Zillow last checked:
Listing updated:
Listed by:
Teri Lewis 860-227-7913,
William Pitt Sotheby's Int'l 860-767-7488
Bought with:
Amie Duplessis, REB.0794129
Real Broker CT, LLC
Source: Smart MLS,MLS#: 24031915
Facts & features
Interior
Bedrooms & bathrooms
- Bedrooms: 5
- Bathrooms: 4
- Full bathrooms: 4
Rooms
- Room types: Exercise Room
Primary bedroom
- Features: Beamed Ceilings, Bedroom Suite, Fireplace, Full Bath, Walk-In Closet(s), Wall/Wall Carpet
- Level: Upper
- Area: 210 Square Feet
- Dimensions: 14 x 15
Bedroom
- Features: Built-in Features, Hardwood Floor
- Level: Main
- Area: 168 Square Feet
- Dimensions: 12 x 14
Bedroom
- Features: Wall/Wall Carpet
- Level: Main
- Area: 121 Square Feet
- Dimensions: 11 x 11
Bedroom
- Level: Upper
- Area: 180 Square Feet
- Dimensions: 12 x 15
Bedroom
- Level: Upper
- Area: 180 Square Feet
- Dimensions: 15 x 12
Den
- Features: Balcony/Deck, Wall/Wall Carpet
- Level: Upper
- Area: 286 Square Feet
- Dimensions: 13 x 22
Dining room
- Features: Fireplace, Patio/Terrace, Hardwood Floor
- Level: Lower
- Area: 270 Square Feet
- Dimensions: 15 x 18
Dining room
- Features: Fireplace, French Doors, Hardwood Floor
- Level: Lower
- Area: 272 Square Feet
- Dimensions: 16 x 17
Living room
- Features: Cathedral Ceiling(s), Fireplace, L-Shaped, Patio/Terrace, Wall/Wall Carpet
- Level: Main
- Area: 375 Square Feet
- Dimensions: 25 x 15
Loft
- Features: Wall/Wall Carpet
- Level: Upper
- Area: 322 Square Feet
- Dimensions: 23 x 14
Heating
- Heat Pump, Hydro Air, Solar, Electric
Cooling
- Attic Fan, Ceiling Fan(s), Central Air
Appliances
- Included: Gas Cooktop, Oven, Microwave, Refrigerator, Dishwasher, Dryer, Water Heater
- Laundry: Lower Level
Features
- Sound System, In-Law Floorplan
- Windows: Thermopane Windows
- Basement: Partial,Unfinished
- Attic: Pull Down Stairs
- Number of fireplaces: 3
Interior area
- Total structure area: 4,381
- Total interior livable area: 4,381 sqft
- Finished area above ground: 4,381
Property
Parking
- Total spaces: 3
- Parking features: Attached, Garage Door Opener
- Attached garage spaces: 3
Features
- Patio & porch: Deck, Patio
- Exterior features: Outdoor Grill, Breezeway
- Has view: Yes
- View description: Water
- Has water view: Yes
- Water view: Water
- Waterfront features: Seasonal
Lot
- Size: 0.99 Acres
- Features: Landscaped, Open Lot
Details
- Additional structures: Shed(s), Guest House
- Parcel number: 986713
- Zoning: Residential
Construction
Type & style
- Home type: SingleFamily
- Architectural style: Contemporary
- Property subtype: Single Family Residence
Materials
- Clapboard, Vertical Siding, Cedar
- Foundation: Concrete Perimeter
- Roof: Asphalt
Condition
- New construction: No
- Year built: 1981
Utilities & green energy
- Sewer: Septic Tank
- Water: Well
Green energy
- Energy efficient items: Windows
- Energy generation: Solar
Community & HOA
Community
- Features: Basketball Court, Library, Medical Facilities, Playground, Near Public Transport, Shopping/Mall, Tennis Court(s)
- Security: Security System
HOA
- Has HOA: No
Location
- Region: Essex
Financial & listing details
- Price per square foot: $217/sqft
- Tax assessed value: $595,700
- Annual tax amount: $10,752
- Date on market: 8/2/2024
Price history
| Date | Event | Price |
|---|---|---|
| 12/4/2024 | Sold | $950,000-7.3%$217/sqft |
Source:  Smart MLS #24031915 Report a problem Smart MLS #24031915 Report a problem | ||
| 10/1/2024 | Price change | $1,025,000-8.9%$234/sqft |
Source: Smart MLS #24031915 Report a problem | ||
| 8/2/2024 | Listed for sale | $1,125,000-18.2%$257/sqft |
Source: Smart MLS #24031915 Report a problem | ||
| 12/16/2022 | Listing removed | -- |
Source: Smart MLS #170495758 Report a problem | ||
| 6/11/2022 | Listed for sale | $1,375,000+146.6%$314/sqft |
Source: Smart MLS #170495758 Report a problem | ||
| 8/21/2015 | Sold | $557,500$127/sqft |
Source: Smart MLS #N10038133 Report a problem | ||
Public tax history
| Year | Property taxes | Tax assessment |
|---|---|---|
| 2025 | $11,098 +3.2% | $595,700 |
| 2024 | $10,752 +2.7% | $595,700 +28.6% |
| 2023 | $10,466 -0.3% | $463,300 |
| 2022 | $10,494 +1% | $463,300 |
| 2021 | $10,392 +2.8% | $463,300 |
| 2020 | $10,105 +0.7% | $463,300 |
| 2019 | $10,030 -7.5% | $463,300 -6.6% |
| 2018 | $10,842 -0.5% | $496,200 |
| 2017 | $10,897 +1.8% | $496,200 |
| 2016 | $10,708 | $496,200 |
Find assessor info on the county website
Neighborhood: Essex Village
Nearby homes
- $819,5003 bd3 ba2.5k sqft10 Harbor Vw S, Essex, CT 06426Off Market
- $822,5003 bd3 ba2.1k sqft15 Harbor Vw, Essex, CT 06426Sold
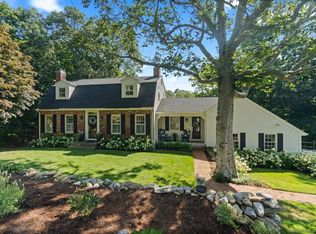
- $940,8002 bd3 ba1.5k sqft22 Harbor Vw, Essex, CT 06426Off Market
- $673,1003 bd2 ba1.3k sqft9 Harbor Vw S, Essex, CT 06426Off Market
- $670,6004 bd2 ba1.9k sqft9 Harbor Vw, Essex, CT 06426Off Market
- $940,9001 bd1 ba2.5k sqft12 Harbor Vw, Essex, CT 06426Off Market
- $700,7003 bd2 ba1.9k sqft16 Harbor Vw S, Essex, CT 06426Off Market
- $1,111,1002 bd3 ba3.4k sqft21 Harbor Vw, Essex, CT 06426Off Market
Nearby schools
GreatSchools rating
- 7/10Essex Elementary SchoolGrades: PK-6Distance: 1.4 mi
- 4/10John Winthrop Middle SchoolGrades: 7-8Distance: 3.6 mi
- 7/10Valley Regional High SchoolGrades: 9-12Distance: 3.5 mi
Schools provided by the listing agent
- Elementary: Essex
- High: Valley
Source: Smart MLS. This data may not be complete. We recommend contacting the local school district to confirm school assignments for this home.


Get pre-qualified for a loan
At Zillow Home Loans, we can pre-qualify you in as little as 5 minutes with no impact to your credit score.An equal housing lender. NMLS #10287.
Sell for more on Zillow
Get a Zillow Showcase℠ listing at no additional cost and you could sell for .
$1,122,300
2% more
+$22,446
With Zillow Showcase(estimated)
$1,144,746
- Connecticut
- Middlesex County
- Essex
- 06426
- Essex Village
- 8 Harbor View South
Nearby cities
Nearby neighborhoods
Nearby zip codes
Other Essex Topics
