Welcome home to this beautifully updated 2-bedroom, 2-bath double-wide mobile home, approx. 1,100 sq ft, offering modern upgrades and a peaceful, private setting! Featuring a brand-new roof, new windows, a completely renovated kitchen, and two beautifully updated bathrooms, this home is truly move-in ready. The kitchen features white Shaker cabinets, butcher-block counters, stainless-steel appliances, and a pantry. The spacious primary suite offers a private en-suite bathroom and a walk-in closet with a convenient laundry area, creating the perfect owner's retreat. A bonus room off the back provides endless possibilities as a home office, sunroom, hobby space, or additional living area. Outside, you'll appreciate the 2-car driveway and the added privacy of a wooded backdrop, making it the perfect place to relax and enjoy nature. Don't miss your opportunity to own this beautifully renovated home that combines comfort, style, and functionality. Schedule your private showing today!
Pending
$130,000
8 Harding Dr, Elmer, NJ 08318
2beds
1,097sqft
Manufactured Home
Built in 1976
-- sqft lot
$-- Zestimate®
$119/sqft
$-- HOA
What's special
Modern upgradesCompletely renovated kitchenPrivate en-suite bathroomTwo beautifully updated bathroomsPeaceful private settingSpacious primary suiteNew windows
- 31 days
- 339
- 22
Zillow last checked:
Listing updated:
Listed by:
Jessica Johnson 856-562-3453,
HomeSmart First Advantage Realty
Source: Bright MLS,MLS#: NJSA2019642
Facts & features
Interior
Bedrooms & bathrooms
- Bedrooms: 2
- Bathrooms: 2
- Full bathrooms: 2
- Main level bathrooms: 2
- Main level bedrooms: 2
Rooms
- Room types: Living Room, Dining Room, Primary Bedroom, Bedroom 2, Kitchen, Bathroom 2, Bonus Room, Primary Bathroom
Primary bedroom
- Features: Flooring - Carpet, Walk-In Closet(s)
- Level: Main
- Area: 210 Square Feet
- Dimensions: 14 X 15
Bedroom 2
- Level: Main
- Area: 121 Square Feet
- Dimensions: 11 X 11
Primary bathroom
- Level: Main
- Area: 80 Square Feet
- Dimensions: 8 X 10
Bathroom 2
- Level: Main
- Area: 48 Square Feet
- Dimensions: 6 X 8
Bonus room
- Level: Main
- Area: 70 Square Feet
- Dimensions: 7 X 10
Dining room
- Level: Main
- Area: 108 Square Feet
- Dimensions: 9 X 12
Kitchen
- Level: Main
- Area: 204 Square Feet
- Dimensions: 12 X 17
Living room
- Level: Main
- Area: 220 Square Feet
- Dimensions: 11 X 20
Heating
- Central, Natural Gas
Cooling
- Central Air, Electric
Appliances
- Included: Microwave, Built-In Range, Dishwasher, Oven/Range - Electric, Refrigerator, Electric Water Heater
Features
- Bathroom - Tub Shower, Ceiling Fan(s), Dining Area, Pantry, Primary Bath(s), Upgraded Countertops
- Flooring: Carpet, Vinyl
- Has basement: No
- Has fireplace: No
Interior area
- Total structure area: 1,097
- Total interior livable area: 1,097 sqft
- Finished area above ground: 1,097
Property
Parking
- Total spaces: 2
- Parking features: Asphalt, Driveway, On Street
- Uncovered spaces: 2
Accessibility
- Accessibility features: None
Features
- Levels: One
- Stories: 1
- Pool features: Community
- Park: Harding Woods
Details
- Additional structures: Above Grade
- Parcel number: NO TAX RECORD
- Lease amount: $791
- Zoning: RESIDENTIAL
- Special conditions: Standard
Construction
Type & style
- Home type: MobileManufactured
- Property subtype: Manufactured Home
Materials
- Vinyl Siding
- Roof: Shingle
Condition
- Excellent
- New construction: No
- Year built: 1976
Utilities & green energy
- Sewer: Community Septic Tank
- Water: Community
Community & HOA
Community
- Features: Pool
- Subdivision: Harding Woods
HOA
- Has HOA: No
Location
- Region: Elmer
- Municipality: PITTSGROVE TWP
Financial & listing details
- Price per square foot: $119/sqft
- Date on market: 8/14/2026
- Listing agreement: Exclusive Right To Sell
- Inclusions: All Existing Appliances
- Ownership: Land Lease
- Body type: Double Wide
Estimated market value
Not available
Estimated sales range
Not available
Not available
Price history
| Date | Event | Price |
|---|---|---|
| 9/11/2026 | Pending sale | $130,000$119/sqft |
Source:  Bright MLS #NJSA2019642 Report a problem Bright MLS #NJSA2019642 Report a problem | ||
| 8/22/2026 | Contingent | $130,000$119/sqft |
Source: Bright MLS #NJSA2019642 Report a problem | ||
| 8/14/2026 | Listed for sale | $130,000$119/sqft |
Source: Bright MLS #NJSA2019642 Report a problem | ||
Public tax history
Tax history is unavailable.
Monthly payment
Climate risks
Neighborhood: 08318
Nearby schools
Schools provided by the listing agent
- District: Pittsgrove Township Public Schools
Source: Bright MLS. This data may not be complete. We recommend contacting the local school district to confirm school assignments for this home.
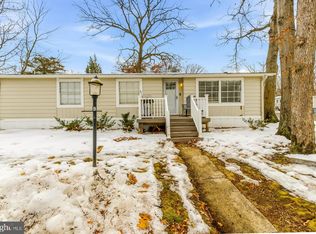
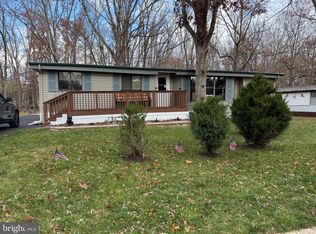
Similar homes
- $125,0002 bd2 ba1.1k sqft260 Marshall Mill Rd #117, Malaga, NJ 08328For Sale

 MLS ID #NJGL2078048, Jessica Mashburn, EXIT Realty Defined. Bright MLS
 - $90,0002 bd1 ba780 sqft20 Hazelwood Dr, Elmer, NJ 08318For Sale
 MLS ID #NJSA2018052, Hope Moser, HomeSmart First Advantage Realty. Bright MLS
 - $105,0002 bd2 ba994 sqft248 Harding Hwy #E8, Newfield, NJ 08344For Sale
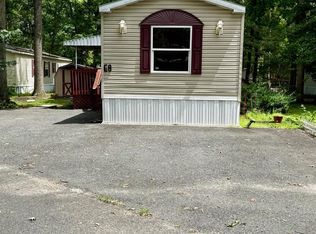 MLS ID #NJSA2019934, Jesse Hunt, Weichert Realtors-Mullica Hill. Bright MLS
 - $145,0003 bd1 ba1.1k sqft316 Broad St, Elmer, NJ 08318For Sale
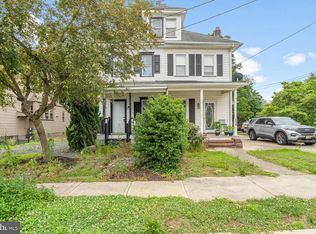 MLS ID #NJSA2019470, Austin Wuest, Keller Williams - Main Street. Bright MLS
 - $180,0002 bd1 ba780 sqft886 Lower Mill Rd, Pittsgrove, NJ 08318For SaleMLS ID #NJSA2019676, Christy Schmidt, HomeSmart First Advantage Realty. Bright MLS
- $124,9992 bd2 ba1.5k sqft434 Country Ln, Buena, NJ 08310For SaleMLS ID #NJAC2025522, John Rinick, Prime Realty Partners. Bright MLS
- $129,9003 bd2 ba1.2k sqft1616 Pennsylvania Ave #85, Vineland, NJ 08361For SaleMLS ID #NJCB2032540, Ang Wyld, Real Broker, LLC. Bright MLS
- $112,3003 bd2 ba1.1k sqft260 Marshall Mill Rd Unit 146, Malaga, NJ 08328For SaleMLS ID #NJGL2069870, Jordan Hess, EXIT Realty Defined. Bright MLS
- $125,0002 bd1 ba682 sqft39 N Shore Dr, Monroeville, NJ 08343For SaleMLS ID #NJGL2077548, Katrinka Stinson, Better Homes and Gardens Real Estate Maturo. Bright MLS
- $119,9002 bd2 ba1k sqft759 Main St, Sewell, NJ 08080For SaleMLS ID #NJGL2077848, Francesco Pullella, HOF Realty. Bright MLS
- $175,0002 bd1 ba816 sqft31 Steinfeld Ave, Pittsgrove, NJ 08318For SaleMLS ID #NJSA2019188, Arthur Carr, Keller Williams Realty - Washington Township. Bright MLS
- $99,9002 bd2 ba1.2k sqft109 Alpine Way, Vineland, NJ 08360For SaleMLS ID #NJAC2026540, Iris Rivera, Better Homes and Gardens Real Estate Maturo. Bright MLS
- $125,0003 bd2 ba1.2k sqft49 Hazeltop Dr, Sicklerville, NJ 08081For SaleMLS ID #NJCD2122314, Kenneth Cirillo, Joe Wiessner Realty LLC. Bright MLS
- $112,2502 bd2 ba972 sqft768 E Garden Rd Unit 50, Vineland, NJ 08360For SaleMLS ID #NJCB2030116, Anna Rose, Keller Williams Prime Realty. Bright MLS
- $140,0002 bd2 ba1.2k sqft209 Sunnyside Ln, Williamstown, NJ 08094For SaleMLS ID #NJGL2076096, Christie Wagner, RE/MAX Community-Williamstown. Bright MLS
- $134,5003 bd2 ba980 sqft2110 Mays Landing Rd #199, Millville, NJ 08332For SaleMLS ID #NJCB2028830, Jessica Mashburn, EXIT Realty Defined. Bright MLS
- $89,0002 bd2 ba1.2k sqft4191 Lake Rd Trlr 48, Newfield, NJ 08344For SaleMLS ID #NJGL2070010, Jessica Mashburn, EXIT Realty Defined. Bright MLS
- $129,9002 bd1 ba700 sqft45 Mantua Grove Rd #P-8, Paulsboro, NJ 08066For SaleMLS ID #NJGL2077668, Debbie Scelso, Century 21 Reilly Realtors. Bright MLS
- $89,0002 bd2 ba780 sqft4191 Lake Rd #40, Newfield, NJ 08344For SaleMLS ID #NJGL2072586, Jessica Mashburn, EXIT Realty Defined. Bright MLS
- $119,0003 bd3 ba1.6k sqft130 Country Ln, Buena, NJ 08310For SaleMLS ID #NJAC2023302, Lisa J Romano, Keller Williams Prime Realty. Bright MLS
