Charming colonial in sought-after Danvers. The designed living space is a perfect blend of classic charm and modern convenience. Step into the kitchen adorned with granite countertops. The adjacent 1/2 bath, pantry, laundry room and mudroom with ample closet space ensure daily tasks are a breeze. The spacious living room is awaiting your decorating ideas to become a sanctuary for your relaxation and entertainment. The formal dining room is a highlight, featuring a detailed built-in china cabinet and a bay window that infuses room with warmth, character & charm. Venture to the 2nd floor via front or back staircase to discover 2 generous size bedrooms accompanied by a chic, full bathroom. The 3rd floor offers a bedroom suite with a 3/4 bath and a bonus room that is an ideal study or den. A welcoming farmer's porch, large fenced in yard, oversized garage & plenty of parking. Nestled on on dead end street minutes to highway, park & more! OPEN SAT 10-12 & SUN 10:30-12.
Sold for $640,000
$640,000
8 Hardy St, Danvers, MA 01923
3beds
1,957sqft
Single Family Residence
Built in 1890
5,600 Square Feet Lot
$734,300 Zestimate®
$327/sqft
$4,199 Estimated rent
Home value
$734,300
$698,000 - $771,000
$4,199/mo
Zestimate® history
Owner options
List your home for rent
$4,199/mo
Rent Zestimate®
Find your next renter with Zillow Rental Manager. Plus, with online applications, you can quickly screen prospective tenants – for free.
$4,199/mo
Rent Zestimate®
Refinance and save
$4,279/mo
Est. payment
Refinancing to a lower rate could help reduce your monthly payments and save thousands over the life of the loan.
$4,279/mo
Est. payment
Explore your selling options
Work with a Zillow partner agent
Leverage their expertise and Zillow's premium Showcase listings to get your home seen by more buyers.
Get startedList with your own agent
Get your home in front of millions of buyers by listing it on Zillow.
Learn how to do itSell it yourself
Take full control of how buyers see your home on Zillow by listing For Sale by Owner (FSBO).
List your homeWhat's special
Classic charmDesigned living spaceModern convenienceBonus roomLaundry roomFormal dining roomGranite countertops
Zillow last checked:
Listing updated:
Listed by:
Jean Paddol 978-578-7252,
Fortunato Agency 978-922-3611,
Jean Paddol 978-578-7252
Bought with:
McClelland Del Rio Group
Engel & Volkers By the Sea
Source: MLS PIN,MLS#: 73166697
Facts & features
Interior
Bedrooms & bathrooms
- Bedrooms: 3
- Bathrooms: 3
- Full bathrooms: 2
- 1/2 bathrooms: 1
Primary bedroom
- Features: Ceiling Fan(s), Walk-In Closet(s), Flooring - Wall to Wall Carpet, Lighting - Overhead
- Level: Second
- Area: 209
- Dimensions: 11 x 19
Bedroom 2
- Features: Flooring - Hardwood
- Level: Second
- Area: 120
- Dimensions: 12 x 10
Bedroom 3
- Features: Bathroom - Full, Flooring - Wall to Wall Carpet
- Level: Third
- Area: 154
- Dimensions: 11 x 14
Bathroom 1
- Features: Bathroom - Half, Flooring - Stone/Ceramic Tile
- Level: First
Bathroom 2
- Features: Bathroom - Full, Ceiling Fan(s), Flooring - Vinyl, Flooring - Wood, Lighting - Overhead
- Level: Second
Bathroom 3
- Features: Bathroom - Full, Bathroom - With Shower Stall, Ceiling Fan(s)
- Level: Third
Dining room
- Features: Closet/Cabinets - Custom Built, Flooring - Laminate, Window(s) - Bay/Bow/Box, Lighting - Overhead
- Level: Main,First
- Area: 132
- Dimensions: 11 x 12
Kitchen
- Features: Flooring - Stone/Ceramic Tile, Pantry, Countertops - Stone/Granite/Solid, Gas Stove, Lighting - Overhead
- Level: Main,First
Living room
- Features: Flooring - Wall to Wall Carpet, Window(s) - Bay/Bow/Box, Wet Bar, Recessed Lighting
- Level: Main,First
- Area: 264
- Dimensions: 11 x 24
Office
- Features: Skylight, Closet, Flooring - Wall to Wall Carpet
- Level: Third
- Area: 56
- Dimensions: 7 x 8
Heating
- Baseboard, Oil, Electric
Cooling
- Window Unit(s)
Appliances
- Included: Range, Dishwasher, Disposal, Microwave, Refrigerator, Washer, Dryer
- Laundry: First Floor
Features
- Closet, Home Office
- Flooring: Carpet, Laminate, Hardwood, Pine, Flooring - Wall to Wall Carpet
- Windows: Skylight(s)
- Basement: Full,Interior Entry,Sump Pump,Unfinished
- Has fireplace: No
Interior area
- Total structure area: 1,957
- Total interior livable area: 1,957 sqft
Property
Parking
- Total spaces: 4
- Parking features: Detached, Off Street, Paved
- Garage spaces: 1
- Uncovered spaces: 3
Features
- Patio & porch: Porch
- Exterior features: Porch
- Fencing: Fenced/Enclosed
Lot
- Size: 5,600 Square Feet
Details
- Parcel number: M:059 L:023 P:,1881152
- Zoning: R1
Construction
Type & style
- Home type: SingleFamily
- Architectural style: Colonial
- Property subtype: Single Family Residence
Materials
- Frame
- Foundation: Stone, Brick/Mortar
- Roof: Shingle
Condition
- Year built: 1890
Utilities & green energy
- Electric: Circuit Breakers
- Sewer: Public Sewer
- Water: Public
- Utilities for property: for Gas Range
Community & HOA
Community
- Features: Shopping, Park, Walk/Jog Trails, Medical Facility, Bike Path, Highway Access, Marina, Public School
HOA
- Has HOA: No
Location
- Region: Danvers
Financial & listing details
- Price per square foot: $327/sqft
- Tax assessed value: $540,000
- Annual tax amount: $6,345
- Date on market: 9/9/2026
Price history
| Date | Event | Price |
|---|---|---|
| 11/16/2023 | Sold | $640,000+4.9%$327/sqft |
Source: MLS PIN #73166697 Report a problem | ||
| 10/10/2023 | Contingent | $609,900$312/sqft |
Source: MLS PIN #73166697 Report a problem | ||
| 10/4/2023 | Listed for sale | $609,900+10.9%$312/sqft |
Source: MLS PIN #73166697 Report a problem | ||
| 12/14/2020 | Sold | $550,000+5.8%$281/sqft |
Source: Public Record Report a problem | ||
| 10/28/2020 | Pending sale | $519,900$266/sqft |
Source: Broad Sound Real Estate, LLC #72746715 Report a problem | ||
| 10/22/2020 | Listed for sale | $519,900+35%$266/sqft |
Source: Broad Sound Real Estate, LLC #72746715 Report a problem | ||
| 1/3/2017 | Sold | $385,000-3.8%$197/sqft |
Source: Public Record Report a problem | ||
| 11/14/2016 | Pending sale | $400,000$204/sqft |
Source: RE/MAX On the River, Inc. #72077953 Report a problem | ||
| 10/6/2016 | Listed for sale | $400,000+17.6%$204/sqft |
Source: RE/MAX On the River, Inc. #72077953 Report a problem | ||
| 9/26/2008 | Sold | $340,000-2.9%$174/sqft |
Source: Public Record Report a problem | ||
| 7/2/2008 | Price change | $350,000-5.1%$179/sqft |
Source: NRT NewEngland #70737655 Report a problem | ||
| 6/19/2008 | Listed for sale | $369,000+138.1%$189/sqft |
Source: NRT NewEngland #70737655 Report a problem | ||
| 7/15/1996 | Sold | $155,000$79/sqft |
Source: Public Record Report a problem | ||
Public tax history
| Year | Property taxes | Tax assessment |
|---|---|---|
| 2025 | $6,908 +5.1% | $628,600 +6.2% |
| 2024 | $6,575 +3.6% | $591,800 +9.6% |
| 2023 | $6,345 | $540,000 |
| 2022 | $6,345 +8% | $540,000 +22.7% |
| 2021 | $5,877 +10.7% | $440,200 +8.3% |
| 2020 | $5,310 +0.5% | $406,600 +2.2% |
| 2019 | $5,283 +0.6% | $397,800 +2.6% |
| 2018 | $5,249 +11.2% | $387,700 +16.6% |
| 2017 | $4,720 +3.9% | $332,600 +3.9% |
| 2016 | $4,544 +4.1% | $320,000 +9.3% |
| 2015 | $4,364 +2.6% | $292,700 +2.2% |
| 2014 | $4,255 +2.1% | $286,500 |
| 2013 | $4,166 +2.4% | $286,500 -1.9% |
| 2012 | $4,068 -0.7% | $292,000 -4.5% |
| 2011 | $4,098 +2.4% | $305,800 -6.7% |
| 2010 | $4,003 +12.3% | $327,600 +3% |
| 2009 | $3,566 +2.9% | $318,100 -4.5% |
| 2008 | $3,465 +7.2% | $333,200 -3.9% |
| 2007 | $3,231 +3.4% | $346,700 +9.8% |
| 2006 | $3,126 -1.2% | $315,800 +2.6% |
| 2005 | $3,165 -3.4% | $307,900 +2.7% |
| 2004 | $3,275 +14.2% | $299,900 +30.8% |
| 2003 | $2,869 +9.5% | $229,300 +13% |
| 2002 | $2,621 +1.4% | $202,900 +38.7% |
| 1998 | $2,584 | $146,300 |
Find assessor info on the county website
Neighborhood: 01923
Nearby homes
- $546,8003 bd1 ba892 sqft6 Hardy St, Danvers, MA 01923Off Market
- $740,6003 bd2 ba2.1k sqft12 Hardy St, Danvers, MA 01923Off Market
- $583,4003 bd2 ba1.2k sqft7 Hardy St, Danvers, MA 01923Off Market
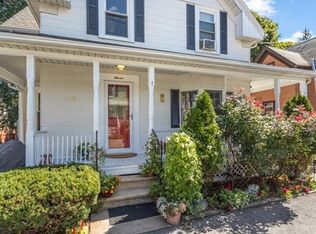
- $587,7003 bd1 ba1.1k sqft9 Hardy St, Danvers, MA 01923Off Market
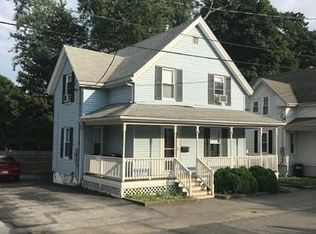
- $615,2004 bd1 ba1.4k sqft3 Florence St, Danvers, MA 01923Off Market
- $627,0003 bd2 ba1.2k sqft5 Florence St, Danvers, MA 01923Sold
- $588,3003 bd2 ba1.2k sqft7 Florence St, Danvers, MA 01923Off Market
- $608,7003 bd1 ba1.6k sqft1 Florence St, Danvers, MA 01923Off Market
Nearby schools
GreatSchools rating
- 6/10Riverside Elementary SchoolGrades: PK-5Distance: 0.2 mi
- 4/10Holten Richmond Middle SchoolGrades: 6-8Distance: 0.5 mi
- 5/10Danvers High SchoolGrades: 9-12Distance: 1.7 mi
Schools provided by the listing agent
- Elementary: Riverside
- Middle: Holten Richmond
- High: Dhs
Source: MLS PIN. This data may not be complete. We recommend contacting the local school district to confirm school assignments for this home.
Get a cash offer in 3 minutes
Find out how much your home could sell for in as little as 3 minutes with a no-obligation cash offer.
Estimated market value
$734,300
Get a cash offer in 3 minutes
Find out how much your home could sell for in as little as 3 minutes with a no-obligation cash offer.
Estimated market value
$734,300
- Massachusetts
- Essex County
- Danvers
- 01923
- 8 Hardy St
