Step into the perfect mix of comfort and convenience with this welcoming townhome, just moments from the popular Swamp Rabbit Trail. It’s the ideal spot for anyone who wants to enjoy the outdoors while still being close to everything. Charming Travelers Rest is only 10 minutes away, and Downtown Greenville is less than 20 minutes from your front door, putting great restaurants, shops, and entertainment within easy reach. Inside, you’ll find over 1,600 square feet of thoughtfully designed living space with three bedrooms and two and a half bathrooms. The open floor plan on the main level makes the home feel spacious and inviting, perfect for everyday living or hosting friends and family. The kitchen is a true highlight, featuring beautiful cabinetry, gleaming countertops, stainless steel appliances, and a large island that’s perfect for meal prep or casual dining. Luxury vinyl flooring throughout the main level ties the space together with both style and durability. The primary suite is conveniently located on the main level, offering privacy and ease of access. It’s a peaceful retreat with a double vanity, a modern tile shower, and a generous walk-in closet. Upstairs, you’ll find two spacious bedrooms and a full bath—ideal for guests, family, or even a home office setup. This home was made for low-maintenance living, with thoughtful upgrades throughout. Enjoy the built-in Murphy bed with shelving, an organized closet system in the primary bedroom, and a fenced backyard that’s perfect for relaxing or entertaining. If you’re looking for a move-in ready home that blends modern style with everyday comfort in an unbeatable location, this townhome is the perfect fit. Come see it for yourself—you’ll love how easily it feels like home.
Sold for $280,000
$280,000
8 Hargrove Ct, Greenville, SC 29617
3beds
1,638sqft
Townhouse, Residential
Built in ----
2,613 Square Feet Lot
$281,900 Zestimate®
$171/sqft
$1,856 Estimated rent
Home value
$281,900
$265,000 - $299,000
$1,856/mo
Zestimate® history
Owner options
List your home for rent
$1,856/mo
Rent Zestimate®
Find your next renter with Zillow Rental Manager. Plus, with online applications, you can quickly screen prospective tenants – for free.
$1,856/mo
Rent Zestimate®
Refinance and save
$1,643/mo
Est. payment
Refinancing to a lower rate could help reduce your monthly payments and save thousands over the life of the loan.
$1,643/mo
Est. payment
Explore your selling options
Work with a Zillow partner agent
Leverage their expertise and Zillow's premium Showcase listings to get your home seen by more buyers.
Get startedList with your own agent
Get your home in front of millions of buyers by listing it on Zillow.
Learn how to do itSell it yourself
Take full control of how buyers see your home on Zillow by listing For Sale by Owner (FSBO).
List your homeWhat's special
Gleaming countertopsLarge islandBeautiful cabinetryStainless steel appliancesOpen floor planModern tile showerSpacious bedrooms
Zillow last checked:
Listing updated:
Listed by:
Aubree Lewis 864-660-3858,
Keller Williams DRIVE
Bought with:
Samantha Hicks
ChuckTown Homes PB KW
Source: Greater Greenville AOR,MLS#: 1572859
Facts & features
Interior
Bedrooms & bathrooms
- Bedrooms: 3
- Bathrooms: 3
- Full bathrooms: 2
- 1/2 bathrooms: 1
- Main level bathrooms: 1
- Main level bedrooms: 1
Rooms
- Room types: Laundry, Unfinished Space
Primary bedroom
- Area: 168
- Dimensions: 14 x 12
Bedroom 2
- Area: 169
- Dimensions: 13 x 13
Bedroom 3
- Area: 130
- Dimensions: 13 x 10
Primary bathroom
- Features: Double Sink, Full Bath, Shower Only, Walk-In Closet(s)
- Level: Main
Dining room
- Area: 117
- Dimensions: 13 x 9
Kitchen
- Area: 255
- Dimensions: 17 x 15
Living room
- Area: 286
- Dimensions: 22 x 13
Heating
- Electric
Cooling
- Electric
Appliances
- Included: Dishwasher, Refrigerator, Free-Standing Electric Range, Microwave, Electric Water Heater
- Laundry: 1st Floor, Walk-in, Electric Dryer Hookup, Washer Hookup, Laundry Room
Features
- High Ceilings, Ceiling Fan(s), Ceiling Smooth, Open Floorplan, Split Floor Plan, Countertops – Quartz, Pantry
- Flooring: Luxury Vinyl
- Doors: Storm Door(s)
- Windows: Vinyl/Aluminum Trim, Insulated Windows
- Basement: None
- Has fireplace: No
- Fireplace features: None
Interior area
- Total structure area: 1,638
- Total interior livable area: 1,638 sqft
Property
Parking
- Total spaces: 1
- Parking features: Attached, Driveway, Concrete
- Attached garage spaces: 1
- Has uncovered spaces: Yes
Features
- Levels: Two
- Stories: 2
- Patio & porch: Rear Porch
- Fencing: Fenced
Lot
- Size: 2,613 Square Feet
- Features: Sidewalk, 1/2 Acre or Less
- Topography: Level
Details
- Parcel number: B008.1101031.00
Construction
Type & style
- Home type: Townhouse
- Architectural style: Traditional
- Property subtype: Townhouse, Residential
Materials
- Stone, Vinyl Siding
- Foundation: Slab
- Roof: Architectural
Utilities & green energy
- Sewer: Public Sewer
- Water: Public
Community & HOA
Community
- Features: Common Areas, Street Lights, Sidewalks, Lawn Maintenance
- Security: Smoke Detector(s)
- Subdivision: Creekstone Villas
HOA
- Has HOA: Yes
- Services included: Common Area Ins., Electricity, Maintenance Structure, Insurance, Maintenance Grounds, Pest Control, Street Lights, By-Laws, Restrictive Covenants
Location
- Region: Greenville
Financial & listing details
- Price per square foot: $171/sqft
- Date on market: 10/22/2025
Price history
| Date | Event | Price |
|---|---|---|
| 11/20/2025 | Sold | $280,000$171/sqft |
Source:  Greater Greenville AOR #1572859 Report a problem Greater Greenville AOR #1572859 Report a problem | ||
| 10/27/2025 | Pending sale | $280,000$171/sqft |
Source: Greater Greenville AOR #1572859 Report a problem | ||
| 10/22/2025 | Listed for sale | $280,000+5.3%$171/sqft |
Source: Greater Greenville AOR #1572859 Report a problem | ||
| 6/25/2024 | Listing removed | $265,990$162/sqft |
Source:  Ryan Homes Report a problem Ryan Homes Report a problem | ||
| 6/12/2024 | Listed for sale | $265,990$162/sqft |
Source: Ryan Homes Report a problem | ||
Public tax history
Tax history is unavailable.
Neighborhood: 29617
Nearby homes
- $290,0003 bd3 ba1.6k sqft12 Hargrove Ct, Greenville, SC 29617Sold

- $275,0003 bd3 ba1.5k sqft804 Staveley Ln, Greenville, SC 29617Sold
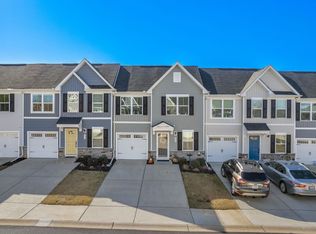
- $316,6003 bd3 ba1.6k sqft9 Hargrove Ct, Greenville, SC 29617Off Market
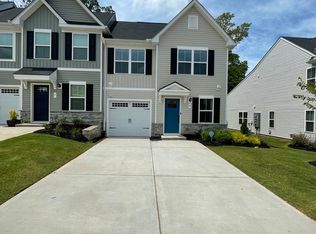
- $274,4003 bd3 ba1.6k sqft11 Hargrove Ct #1, Greenville, SC 29617Off Market

- $295,5003 bd3 ba1.5k sqft11 Hargrove Ct, Greenville, SC 29617Sold
- $270,0003 bd3 ba1.5k sqft17 Hargrove Ct, Greenville, SC 29617Sold
- $29,700-- bd-- ba-- sqft434 Duncan Rd, Greenville, SC 29617Off Market
- $48,000-- bd-- ba-- sqftDuncan Rd, Greenville, SC 29617Off Market
Nearby schools
GreatSchools rating
- 2/10Armstrong Elementary SchoolGrades: PK-5Distance: 0.8 mi
- 2/10Berea Middle SchoolGrades: 6-8Distance: 0.4 mi
- 2/10Berea High SchoolGrades: 9-12Distance: 2.4 mi
Schools provided by the listing agent
- Elementary: Armstrong
- Middle: Berea
- High: Berea
Source: Greater Greenville AOR. This data may not be complete. We recommend contacting the local school district to confirm school assignments for this home.
Get a cash offer in 3 minutes
Find out how much your home could sell for in as little as 3 minutes with a no-obligation cash offer.
Estimated market value
$281,900
Get a cash offer in 3 minutes
Find out how much your home could sell for in as little as 3 minutes with a no-obligation cash offer.
Estimated market value
$281,900
- South Carolina
- Greenville County
- Greenville
- 29617
- 8 Hargrove Ct
Nearby cities
Nearby neighborhoods
Nearby zip codes
Other Greenville Topics
