Skip main navigation
Sold for $325,000
  • $325,000

    8 Harlequin Loop, Bridgeville, DE 19933

    3beds
    1,845sqft
    Single Family Residence
    Built in 2012
    6,534 Square Feet Lot
    $324,900 Zestimate®
    $176/sqft
    $2,263 Estimated rent

    Home value

    $324,900

    $309,000 - $341,000

    $2,263/mo

    Zestimate® history
    Loading
    Loading...

    Owner options

    List your home for rent

    $2,263/mo

    Rent Zestimate®

    Find your next renter with Zillow Rental Manager. Plus, with online applications, you can quickly screen prospective tenants – for free.

    Learn more

    $2,263/mo

    Rent Zestimate®

    Refinance and save

    $1,783/mo

    Est. payment

    Refinancing to a lower rate could help reduce your monthly payments and save thousands over the life of the loan.

    See today's rates

    $1,783/mo

    Est. payment

    Explore your selling options

    Work with a Zillow partner agent

    Leverage their expertise and Zillow's premium Showcase listings to get your home seen by more buyers.

    Get started

    List with your own agent

    Get your home in front of millions of buyers by listing it on Zillow.

    Learn how to do it

    Sell it yourself

    Take full control of how buyers see your home on Zillow by listing For Sale by Owner (FSBO).

    List your home

    What's special

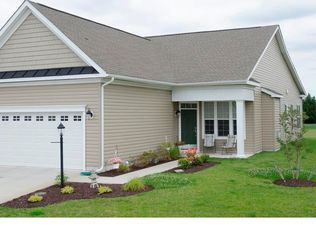
    "You could be living in this beautiful home and enjoying the many amenities of Heritage Shores by spring", so come take a look and make us an offer. "Incredible Value for this community" We've done it all for you, Home Inspection - Done!, Radon Test - Done, Pest Inspection - Done! Welcome to Your New Home in Heritage Shores. You're gonna love this home and this fabulous community. Come take a look and be prepared to buy. Discover this beautifully designed 1,540 sq. ft. Brookfield rancher/craftsman-style home, offering 3 bedrooms and 2 baths, nestled in the highly sought-after 55+ active adult community of Heritage Shores in Southern Delaware. This thoughtfully landscaped home blends comfort, style, and an active yet peaceful lifestyle. Step onto the extended covered front porch and into a bright, open living space with a welcoming coastal-inspired décor. The combined living and dining area features gleaming hardwood floors and a cozy direct-vent gas fireplace, perfect for relaxing evenings or entertaining guests. The well-appointed kitchen includes upgraded white maple cabinetry, stainless steel appliances, and spacious granite countertops—ideal for meal prep or casual dining. Hardwood flooring flows seamlessly into the bonus 12’ x 12’ sunroom, a light-filled retreat with eight large windows, ceiling fan, and transom door. This cheerful space invites natural sunlight, creating a relaxing environment with uplifting and calming effects. French doors lead to the private primary suite, complete with both linen and clothing closets, ceiling fan, and an en-suite bath featuring double sinks with Corian tops, upgraded tile, and a walk-in shower. Two additional carpeted bedrooms, a second full bath with safety grab bars, and ample storage complete the interior. Outdoors, the home backs to a landscaped berm for privacy and a serene green view. Enjoy family cookouts or neighborhood gatherings on the 10’ x 10’ grilling patio while surrounded by open space. Special Features Include: •

    Zillow last checked:

    Listing updated:

    Listed by:

    George Brookhart 410-627-1731,

    RE/MAX Advantage Realty

    Bought with:

    Jemimah Chuks, RS-0026132

    EXP Realty, LLC

    Source: Bright MLS,MLS#: DESU2093232MLS Logo

    Facts & features

    Interior

    Bedrooms & bathrooms
    • Bedrooms: 3
    • Bathrooms: 2
    • Full bathrooms: 2
    • Main level bathrooms: 2
    • Main level bedrooms: 3
    Primary bedroom
    • Features: Attached Bathroom, Bathroom - Walk-In Shower, Ceiling Fan(s), Flooring - Carpet, Double Sink
    • Level: Main
    • Area: 195 Square Feet
    • Dimensions: 15 X 13
    Bedroom 2
    • Features: Flooring - Carpet
    • Level: Main
    • Area: 156 Square Feet
    • Dimensions: 13 X 12
    Primary bathroom
    • Features: Flooring - Ceramic Tile, Bathroom - Walk-In Shower
    • Level: Main
    Bathroom 1
    • Features: Flooring - Ceramic Tile
    • Level: Main
    Bathroom 3
    • Features: Flooring - Carpet
    • Level: Main
    • Area: 108 Square Feet
    • Dimensions: 9 X 12
    Dining room
    • Features: Flooring - HardWood, Recessed Lighting, Living/Dining Room Combo
    • Level: Main
    • Area: 154 Square Feet
    • Dimensions: 14 X 11
    Kitchen
    • Features: Granite Counters, Flooring - HardWood, Kitchen - Gas Cooking, Recessed Lighting
    • Level: Main
    Laundry
    • Features: Flooring - Vinyl
    • Level: Main
    • Area: 48 Square Feet
    • Dimensions: 6 X 8
    Living room
    • Features: Fireplace - Gas, Flooring - HardWood
    • Level: Main
    • Area: 195 Square Feet
    • Dimensions: 15 X 13
    Other
    • Features: Flooring - HardWood, Ceiling Fan(s)
    • Level: Main
    • Area: 372 Square Feet
    • Dimensions: 31 X 12
    Heating
    • Forced Air, Natural Gas
    Cooling
    • Central Air, Electric
    Appliances
    • Included: Dishwasher, Disposal, Dryer, Exhaust Fan, Ice Maker, Microwave, Self Cleaning Oven, Oven/Range - Gas, Refrigerator, Stainless Steel Appliance(s), Washer, Water Heater, Tankless Water Heater, Gas Water Heater
    • Laundry: Hookup, Main Level, Laundry Room
    Features
    • Attic, Ceiling Fan(s), Combination Dining/Living, Entry Level Bedroom, Family Room Off Kitchen, Recessed Lighting, Walk-In Closet(s), Dry Wall
    • Flooring: Carpet, Ceramic Tile, Wood
    • Doors: Six Panel, Storm Door(s)
    • Windows: Double Pane Windows, Screens, Sliding, Insulated Windows
    • Has basement: No
    • Number of fireplaces: 1
    • Fireplace features: Glass Doors, Mantel(s), Gas/Propane
    Interior area
    • Total structure area: 1,845
    • Total interior livable area: 1,845 sqft
    • Finished area above ground: 1,845
    • Finished area below ground: 0

    Property

    Parking
    • Total spaces: 2
    • Parking features: Garage Faces Front, Garage Door Opener, Inside Entrance, Other, Asphalt, Driveway, Attached, On Street
    • Attached garage spaces: 1
    • Uncovered spaces: 1
    • Details: Garage Sqft: 336
    Accessibility
    • Accessibility features: None
    Features
    • Levels: One
    • Stories: 1
    • Exterior features: Lighting, Rain Gutters, Lawn Sprinkler, Sidewalks
    • Pool features: Community
    • Has view: Yes
    • View description: Garden, Trees/Woods
    Lot
    • Size: 6,534 sqft
    • Dimensions: 72.00 x 115.00
    • Features: Backs to Trees, Landscaped, Level, Adjoins - Open Space, Adjoins Golf Course
    Details
    • Additional structures: Above Grade, Below Grade
    • Parcel number: 13114.00343.00
    • Zoning: TN
    • Special conditions: Standard

    Construction

    Type & style
    • Home type: SingleFamily
    • Architectural style: Craftsman
    • Property subtype: Single Family Residence
    Materials
    • Frame, Aluminum Siding
    • Foundation: Slab
    • Roof: Asphalt
    Condition
    • Excellent
    • New construction: No
    • Year built: 2012

    Utilities & green energy

    • Electric: 200+ Amp Service
    • Sewer: Public Sewer
    • Water: Public
    • Utilities for property: Cable Connected, Natural Gas Available, Fiber Optic

    Community & neighborhood

    Security
    • Security features: Smoke Detector(s), Fire Sprinkler System, Carbon Monoxide Detector(s)
    Community
    • Community features: Pool
    Senior living
    • Senior community: Yes
    Location
    • Region: Bridgeville
    • Subdivision: Heritage Shores

    HOA & financial

    HOA
    • Has HOA: Yes
    • HOA fee: $320 monthly
    • Amenities included: Billiard Room, Clubhouse, Dog Park, Fitness Center, Game Room, Golf Club, Golf Course, Golf Course Membership Available, Jogging Path, Lake, Library, Indoor Pool, Pool, Retirement Community, Tennis Court(s), Water/Lake Privileges, Other
    • Services included: Common Area Maintenance, Management, Pool(s), Recreation Facility, Reserve Funds
    • Association name: HERITAGE SHORE HOMEOWNERS ASSOCIATION

    Other

    Other facts
    • Listing agreement: Exclusive Right To Sell
    • Ownership: Fee Simple
    • Road surface type: Black Top, Paved

    Price history

    DateEventPrice
    5/1/2026Sold$325,000-4.7%$176/sqft
    Source: Bright MLS #DESU2093232 Report a problem
    3/25/2026Pending sale$340,900$185/sqft
    Source: Bright MLS #DESU2093232 Report a problem
    3/3/2026Contingent$340,900$185/sqft
    Source: Bright MLS #DESU2093232 Report a problem
    2/17/2026Price change$340,900-1.4%$185/sqft
    Source: Bright MLS #DESU2093232 Report a problem
    8/30/2025Listed for sale$345,900+0.3%$187/sqft
    Source: Bright MLS #DESU2093232 Report a problem
    8/12/2025Listing removed$345,000$187/sqft
    Source: Bright MLS #DESU2075152 Report a problem
    7/19/2025Listed for sale$345,000-4.2%$187/sqft
    Source: Bright MLS #DESU2075152 Report a problem
    7/5/2025Contingent$360,000$195/sqft
    Source: Bright MLS #DESU2075152 Report a problem
    5/22/2025Price change$360,000-1.4%$195/sqft
    Source: Bright MLS #DESU2075152 Report a problem
    1/3/2025Price change$365,000-1.4%$198/sqft
    Source: Bright MLS #DESU2075152 Report a problem
    12/2/2024Listed for sale$370,000+37.5%$201/sqft
    Source: Bright MLS #DESU2075152 Report a problem
    3/19/2020Listing removed$269,000$146/sqft
    Source: RE/MAX Above & Beyond #DESU153806 Report a problem
    3/9/2020Price change$269,000-1.5%$146/sqft
    Source: RE/MAX ABOVE AND BEYOND #DESU153806 Report a problem
    1/10/2020Listed for sale$273,000+6.6%$148/sqft
    Source: RE/MAX ABOVE AND BEYOND #DESU153806 Report a problem
    10/5/2012Sold$256,115$139/sqft
    Source: Public Record Report a problem

    Public tax history

    YearProperty taxesTax assessment
    2025$1,244 +11.6%$189,550 +733.2%
    2024$1,114 +0.1%$22,750
    2023$1,113 +10.4%$22,750
    2022$1,008 -8.2%$22,750
    2021$1,098 +36.2%$22,750
    2020$806 $22,750
    2019$806 -0.1%$22,750
    2018$807 +22.4%$22,750
    2017$659 +11.2%$22,750
    2016$593 +0.3%$22,750
    2015$591 +2%$22,750
    2014$579 -0.9%$22,750
    2013$585 +782.7%$22,750 +1416.7%
    2012$66 +10.6%$1,500
    2011$60 $1,500
    2010$60 -0.1%$1,500
    2009$60 $1,500
    2008-- --
    2007-- --
    2006-- --

    Find assessor info on the county website

    Neighborhood: 19933

    Nearby schools

    GreatSchools rating
    Schools provided by the listing agent
    • District: Woodbridge

    Source: Bright MLS. This data may not be complete. We recommend contacting the local school district to confirm school assignments for this home.

    Get pre-qualified for a loan
    At Zillow Home Loans, we can pre-qualify you in as little as 5 minutes with no impact to your credit score.

    An equal housing lender. NMLS #10287.

    Sell for more on Zillow
    Get a Zillow Showcase℠ listing at no additional cost and you could sell for .
    $324,900
    2% more
    +$6,498
    With Zillow Showcase(estimated)
    $331,398