With off-the-charts curb appeal, an impressive list of fresh new upgrades, and a delightful setting next to a park at the end of a double cul-de-sac, this gorgeous Ladera Ranch home is ready to enrich your life for years to come. Located in the intimate Meriden neighborhood beyond the guarded entry gates of Covenant Hills, the model-caliber residence sits high on a large .25-acre homesite and showcases custom hardscaping, colorful and mature landscaping, a long driveway, and a spacious wraparound front porch that is the perfect place to relax and catch up with neighbors and friends. Grounds continue to impress in the private backyard, where everyone will enjoy a newer pool and spa, built-in open-air fireplace, a built-in BBQ island, putting green, fruit trees, lots of space and sun and shade patios. Numerous doors and large windows bring the outdoors into a two-story floorplan that extends
approximately 3,825 square feet and presents four large ensuite bedrooms and four- and one-half baths, including a main-floor suite that is ideal for guests. A dedicated office is also located on the first floor and opens to the backyard. Formal areas feature a living room with custom fireplace and French doors leading to the front porch, and an elegant dining room for special occasions. Complete with a custom contemporary fireplace, decorative tile and surround sound, the family room offers direct access to a gourmet kitchen with breakfast nook, white cabinetry, granite countertops, large island, oversized walk-in pantry, and Thermador appliances including a built-in refrigerator and six-burner cooktop. Enviable appointments are led by distinctive arched passageways, French oak hardwood flooring w/ 6+ Inch baseboard throughout, a new modern stair railing w/ custom iron balusters, new LED lighting, plantation shutters, crown molding, a two-car garage w/ new water heater, owned solar, new paint throughout and an oversized laundry room with built-in office nook. Vaulted ceilings elevate style upstairs, where the primary suite pampers homeowners with a covered balcony, two
generous walk-in closets, a soaking tub, separate shower, two sinks and a sit-down vanity. This gracious
home is a quick stroll to Covenant Hills’ lavish clubhouse, Oso Grande Elementary School, and hiking,
walking and biking trails. Shopping centers, restaurants, and countless community parks are all nearby.
Sold for $2,675,000
Listed by: HomeSmart, Evergreen Realty • Tim Wolter • Contact: 949-338-3767
Bought with: Surterre Properties Inc.
$2,675,000
8 Harlequin St, Mission Viejo, CA 92694
4beds
3,835sqft
Single Family Residence
Built in 2006
0.25 Acres Lot
$3,096,400 Zestimate®
$698/sqft
$8,121 Estimated rent
Home value
$3,096,400
$2.91M - $3.31M
$8,121/mo
Zestimate® history
Owner options
List your home for rent
$8,121/mo
Rent Zestimate®
Find your next renter with Zillow Rental Manager. Plus, with online applications, you can quickly screen prospective tenants – for free.
$8,121/mo
Rent Zestimate®
Refinance and save
$17,658/mo
Est. payment
Refinancing to a lower rate could help reduce your monthly payments and save thousands over the life of the loan.
$17,658/mo
Est. payment
Explore your selling options
Work with a Zillow partner agent
Leverage their expertise and Zillow's premium Showcase listings to get your home seen by more buyers.
Get startedList with your own agent
Get your home in front of millions of buyers by listing it on Zillow.
Learn how to do itSell it yourself
Take full control of how buyers see your home on Zillow by listing For Sale by Owner (FSBO).
List your homeWhat's special
Fruit treesCustom fireplacePrivate backyardCovered balconyFront porchNew led lightingFresh new upgrades
Zillow last checked:
Listing updated:
Listed by:
Tim Wolter DRE #01384317 949-338-3767,
HomeSmart, Evergreen Realty
Bought with:
Chris Moreno, DRE #01503663
Surterre Properties Inc.
Elizabeth Hansen, DRE #01898802
Surterre Properties Inc.
Source: CRMLS,MLS#: OC24084879 Originating MLS: California Regional MLS
Originating MLS: California Regional MLSFacts & features
Interior
Bedrooms & bathrooms
- Bedrooms: 4
- Bathrooms: 5
- Full bathrooms: 4
- 1/2 bathrooms: 1
- Main level bathrooms: 2
- Main level bedrooms: 1
Rooms
- Room types: Bedroom, Entry/Foyer, Family Room, Great Room, Kitchen, Laundry, Living Room, Primary Bathroom, Primary Bedroom, Office, Other, Pantry, Dining Room
Bedroom
- Features: Bedroom on Main Level
Bathroom
- Features: Separate Shower, Walk-In Shower
Kitchen
- Features: Granite Counters, Kitchen Island, Kitchen/Family Room Combo
Heating
- Forced Air
Cooling
- Central Air
Appliances
- Laundry: Laundry Room
Features
- Breakfast Bar, Built-in Features, Balcony, Breakfast Area, Crown Molding, Separate/Formal Dining Room, Granite Counters, Open Floorplan, Pantry, Recessed Lighting, Wired for Sound, Bedroom on Main Level, Primary Suite, Walk-In Pantry, Walk-In Closet(s)
- Flooring: Wood
- Has fireplace: Yes
- Fireplace features: Family Room, Living Room
- Common walls with other units/homes: No Common Walls
Interior area
- Total interior livable area: 3,835 sqft
Property
Parking
- Total spaces: 2
- Parking features: Direct Access, Driveway, Garage
- Attached garage spaces: 2
Features
- Levels: Two
- Stories: 2
- Entry location: 1
- Patio & porch: Deck, Front Porch, Open, Patio, Porch, Wrap Around, Balcony
- Exterior features: Balcony, Barbecue, Fire Pit
- Has private pool: Yes
- Pool features: Private, Association
- Has spa: Yes
- Spa features: Private
- Has view: Yes
- View description: Neighborhood
Lot
- Size: 0.25 Acres
- Features: Back Yard, Cul-De-Sac, Front Yard, Lawn, Sprinkler System, Yard
Details
- Parcel number: 74144133
- Special conditions: Standard
Construction
Type & style
- Home type: SingleFamily
- Property subtype: Single Family Residence
Materials
- Foundation: Slab
Condition
- Updated/Remodeled
- New construction: No
- Year built: 2006
Utilities & green energy
- Sewer: Public Sewer
- Water: Public
Community & HOA
Community
- Features: Curbs, Gutter(s), Storm Drain(s), Street Lights, Sidewalks, Gated
- Security: Gated Community, Gated with Attendant
- Subdivision: Meriden (Merd)
HOA
- Has HOA: Yes
- Amenities included: Clubhouse, Sport Court, Fire Pit, Outdoor Cooking Area, Other Courts, Barbecue, Picnic Area, Playground, Pool, Spa/Hot Tub, Tennis Court(s), Trail(s)
- HOA fee: $638 monthly
- HOA name: LARMAC
- HOA phone: 949-218-0900
Location
- Region: Mission Viejo
Financial & listing details
- Price per square foot: $698/sqft
- Tax assessed value: $2,728,500
- Annual tax amount: $33,558
- Date on market: 4/30/2024
- Cumulative days on market: 7 days
- Listing terms: Cash to New Loan
- Road surface type: Paved
Price history
| Date | Event | Price |
|---|---|---|
| 5/31/2024 | Sold | $2,675,000+4.9%$698/sqft |
Source:  CRMLS #OC24084879 Report a problem CRMLS #OC24084879 Report a problem | ||
| 5/29/2024 | Pending sale | $2,549,900$665/sqft |
Source: CRMLS #OC24084879 Report a problem | ||
| 5/8/2024 | Contingent | $2,549,900$665/sqft |
Source: CRMLS #OC24084879 Report a problem | ||
| 5/1/2024 | Listed for sale | $2,549,900+41.7%$665/sqft |
Source:  HomeSmart #OC24084879 Report a problem HomeSmart #OC24084879 Report a problem | ||
| 5/6/2021 | Sold | $1,800,000+45.6%$469/sqft |
Source: Public Record Report a problem | ||
| 12/22/2006 | Sold | $1,236,000$322/sqft |
Source: Public Record Report a problem | ||
Public tax history
| Year | Property taxes | Tax assessment |
|---|---|---|
| 2025 | $33,558 +33.6% | $2,728,500 +42.8% |
| 2024 | $25,116 +1.9% | $1,910,174 +2% |
| 2023 | $24,642 +0.8% | $1,872,720 +2% |
| 2022 | $24,451 +13.3% | $1,836,000 +16.7% |
| 2021 | $21,576 +1.3% | $1,573,173 +1% |
| 2020 | $21,295 | $1,557,043 +2% |
| 2019 | $21,295 +0.7% | $1,526,513 +10.3% |
| 2018 | $21,148 +8.3% | $1,383,360 +3.9% |
| 2017 | $19,522 | $1,332,000 |
| 2016 | $19,522 -0.9% | $1,332,000 +7.9% |
| 2015 | $19,704 +12.2% | $1,234,000 +13.3% |
| 2014 | $17,565 | $1,089,580 +21% |
| 2013 | -- | $900,480 |
| 2012 | -- | $900,480 -4% |
| 2011 | -- | $938,000 |
| 2010 | -- | $938,000 +7.7% |
| 2009 | -- | $871,000 -23.8% |
| 2008 | -- | $1,143,500 -7.5% |
| 2007 | -- | $1,236,000 +241% |
| 2006 | -- | $362,514 +2% |
| 2005 | -- | $355,406 |
Find assessor info on the county website
Neighborhood: Covenant Hills Village
Nearby homes
- $---- bd-- ba-- sqft2 Harlequin St, Ladera Ranch, CA 92694Off Market
- $3,101,8005 bd6 ba4.8k sqft10 Harlequin St, Mission Viejo, CA 92694Off Market
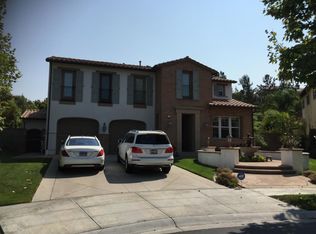
- $3,324,7005 bd5 ba4.8k sqft10 Harlequin St, Ladera Ranch, CA 92694Off Market
- $3,126,9004 bd4 ba4.2k sqft12 Harlequin St, Mission Viejo, CA 92694Off Market
- $2,675,2005 bd5 ba4.7k sqft1 Harlequin St, Mission Viejo, CA 92694Off Market
- $3,300,0005 bd6 ba4.6k sqft7 Harlequin St, Mission Viejo, CA 92694Off Market
- $2,458,0004 bd3 ba3.6k sqft3 Harlequin St, Mission Viejo, CA 92694Off Market
- $2,547,9005 bd3 ba3.9k sqft14 Harlequin St, Mission Viejo, CA 92694Off Market
Nearby schools
GreatSchools rating
- 9/10Oso Grande Elementary SchoolGrades: K-5Distance: 0.2 mi
- 9/10Ladera Ranch Middle SchoolGrades: 6-8Distance: 0.7 mi
- 9/10San Juan Hills High SchoolGrades: 9-12Distance: 2.9 mi
Schools provided by the listing agent
- Elementary: Oso Grande
- Middle: Ladera Ranch
- High: San Juan Hills
Source: CRMLS. This data may not be complete. We recommend contacting the local school district to confirm school assignments for this home.
Get a cash offer in 3 minutes
Find out how much your home could sell for in as little as 3 minutes with a no-obligation cash offer.
Estimated market value
$3,096,400
Get a cash offer in 3 minutes
Find out how much your home could sell for in as little as 3 minutes with a no-obligation cash offer.
Estimated market value
$3,096,400
Nearby cities
Nearby neighborhoods
Nearby zip codes
Other Ladera Ranch Topics
