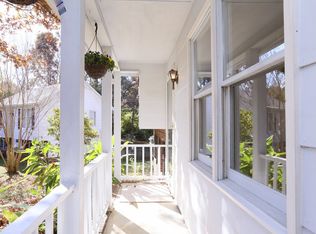
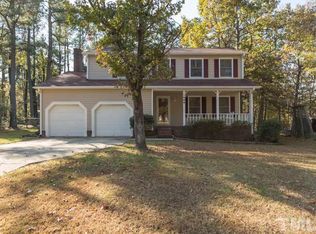
Move-in Ready! This charming 4-bedroom, 2.5-bath home offers 2,100 sq. ft. of spacious living in the established Scarsdale Village subdivision of Durham. Nestled in a peaceful cul-de-sac, this 1985 two-story gem features a living room, dining room, eat-in kitchen, cozy den, and a mudroom leading to an enclosed single-car garage. The brick wood-burning fireplace in the den creates a warm and inviting space, perfect for gathering on cool evenings or even an indoor camping adventure. This home has been thoughtfully updated while maintaining its classic charm. One of the secondary bedrooms features new flooring, and all bathrooms have been upgraded with modern vanities and fresh flooring. The main suite bathroom has been enhanced with a framed mirror, stylish vanity, and updated flooring. An encapsulated crawl space, installed within the last year, improves energy efficiency, while the roof, less than 10 years old, offers peace of mind. With great bones and endless potential, this home is ready for your personal touch. The seller is motivated—don't miss this opportunity!
Sold for $355,000
$355,000
8 Harrigan Ct, Durham, NC 27705
4beds
2,153sqft
Single Family Residence, Residential
Built in 1985
10,018.8 Square Feet Lot
$346,600 Zestimate®
$165/sqft
$2,426 Estimated rent
Home value
$346,600
$322,000 - $374,000
$2,426/mo
Zestimate® history
Owner options
List your home for rent
$2,426/mo
Rent Zestimate®
Find your next renter with Zillow Rental Manager. Plus, with online applications, you can quickly screen prospective tenants – for free.
$2,426/mo
Rent Zestimate®
Refinance and save
$2,131/mo
Est. payment
Refinancing to a lower rate could help reduce your monthly payments and save thousands over the life of the loan.
$2,131/mo
Est. payment
Explore your selling options
Work with a Zillow partner agent
Leverage their expertise and Zillow's premium Showcase listings to get your home seen by more buyers.
Get startedList with your own agent
Get your home in front of millions of buyers by listing it on Zillow.
Learn how to do itSell it yourself
Take full control of how buyers see your home on Zillow by listing For Sale by Owner (FSBO).
List your homeWhat's special
Modern vanitiesPeaceful cul-de-sacEnclosed single-car garageBrick wood-burning fireplace
Zillow last checked:
Listing updated:
Listed by:
Colin Montgomere Williams 336-817-8155,
Mark Spain Real Estate
Bought with:
Noelle Osika, 348626
Inhabit Real Estate
Source: Doorify MLS,MLS#: 10071415
Facts & features
Interior
Bedrooms & bathrooms
- Bedrooms: 4
- Bathrooms: 3
- Full bathrooms: 2
- 1/2 bathrooms: 1
Heating
- Electric, Heat Pump
Cooling
- Ceiling Fan(s), Central Air, Heat Pump
Appliances
- Included: Dishwasher, Disposal, Electric Range, Electric Water Heater, Refrigerator, Stainless Steel Appliance(s)
- Laundry: Electric Dryer Hookup, In Hall, Lower Level, Washer Hookup
Features
- Bathtub/Shower Combination, Ceiling Fan(s), Crown Molding, Eat-in Kitchen, Pantry, Storage, Walk-In Closet(s)
- Flooring: Carpet, Laminate, Linoleum, Tile
- Basement: Crawl Space
- Has fireplace: Yes
- Fireplace features: Family Room, Glass Doors, Masonry, Wood Burning
Interior area
- Total structure area: 2,153
- Total interior livable area: 2,153 sqft
- Finished area above ground: 2,153
- Finished area below ground: 0
Property
Parking
- Total spaces: 2
- Parking features: Concrete, Driveway, Paved
- Uncovered spaces: 2
Features
- Levels: Two
- Stories: 2
- Patio & porch: Deck, Front Porch
- Exterior features: Garden, Private Yard, Rain Gutters, Storage
- Pool features: None
- Spa features: None
- Fencing: None
- Has view: Yes
- View description: Neighborhood
Lot
- Size: 10,018 sqft
- Features: Back Yard, Cul-De-Sac, Few Trees, Front Yard, Garden, Landscaped
Details
- Additional structures: Shed(s), Storage
- Parcel number: 126934
- Special conditions: Standard
Construction
Type & style
- Home type: SingleFamily
- Architectural style: Traditional
- Property subtype: Single Family Residence, Residential
Materials
- Asphalt, Frame, Masonite
- Foundation: Brick/Mortar
- Roof: Asphalt, Shingle
Condition
- New construction: No
- Year built: 1985
- Major remodel year: 1985
Utilities & green energy
- Sewer: Public Sewer
- Water: Public
- Utilities for property: Cable Connected, Electricity Connected, Sewer Connected, Water Connected
Community & neighborhood
Community
- Community features: None
Location
- Region: Durham
- Subdivision: Scarsdale
Other
Other facts
- Road surface type: Asphalt, Paved
Price history
| Date | Event | Price |
|---|---|---|
| 3/20/2025 | Sold | $355,000-5.3%$165/sqft |
Source:  Doorify MLS #10071415 Report a problem Doorify MLS #10071415 Report a problem | ||
| 2/24/2025 | Pending sale | $375,000$174/sqft |
Source: Doorify MLS #10071415 Report a problem | ||
| 2/18/2025 | Price change | $375,000-5.8%$174/sqft |
Source: Doorify MLS #10071415 Report a problem | ||
| 2/12/2025 | Price change | $398,000-4.1%$185/sqft |
Source: Doorify MLS #10071415 Report a problem | ||
| 1/17/2025 | Listed for sale | $415,000$193/sqft |
Source: Doorify MLS #10071415 Report a problem | ||
Public tax history
| Year | Property taxes | Tax assessment |
|---|---|---|
| 2025 | $4,315 +24.8% | $435,321 +75.6% |
| 2024 | $3,458 +6.5% | $247,870 |
| 2023 | $3,247 +2.3% | $247,870 |
| 2022 | $3,172 +0.5% | $247,870 |
| 2021 | $3,158 +2.4% | $247,870 |
| 2020 | $3,083 -10% | $247,870 -10% |
| 2019 | $3,424 | $275,280 +38.1% |
| 2018 | $3,424 +27.6% | $199,273 |
| 2017 | $2,683 +3.5% | $199,273 |
| 2016 | $2,593 | $199,273 +11.8% |
| 2015 | $2,593 +5.1% | $178,226 |
| 2014 | $2,467 | $178,226 |
| 2013 | -- | $178,226 |
| 2012 | -- | $178,226 |
| 2011 | $2,323 +0.4% | $178,226 |
| 2010 | $2,313 +4% | $178,226 |
| 2009 | $2,224 | $178,226 |
| 2008 | $2,224 +3.1% | $178,226 +16.6% |
| 2007 | $2,158 +1.4% | $152,844 |
| 2006 | $2,128 | $152,844 |
| 2005 | $2,128 +1.4% | $152,844 |
| 2004 | $2,099 | $152,844 |
| 2003 | -- | $152,844 |
| 2002 | $1,930 +17.9% | $152,844 +51.2% |
| 2000 | $1,638 | $101,100 |
Find assessor info on the county website
Neighborhood: Scarsdale Village
Nearby schools
GreatSchools rating
- 3/10Hillandale ElementaryGrades: PK-5Distance: 0.9 mi
- 7/10George L Carrington MiddleGrades: 6-8Distance: 3 mi
- 3/10Riverside High SchoolGrades: 9-12Distance: 2 mi
Schools provided by the listing agent
- Elementary: Durham - Hillandale
- Middle: Durham - Carrington
- High: Durham - Riverside
Source: Doorify MLS. This data may not be complete. We recommend contacting the local school district to confirm school assignments for this home.
Get a cash offer in 3 minutes
Find out how much your home could sell for in as little as 3 minutes with a no-obligation cash offer.
Estimated market value
$346,600
Get a cash offer in 3 minutes
Find out how much your home could sell for in as little as 3 minutes with a no-obligation cash offer.
Estimated market value
$346,600
Nearby cities
Nearby neighborhoods
Nearby zip codes
Other Durham Topics
