With LOW MAINTENANCE FEES, this bright and functional unit features an open-concept layout with 1 bedroom, 1 washroom. The condo comes with 1 underground heated parking and a Locker. This Strategically located condo is just few steps away from scenic walking trail along the Grand river, Gas light District. The kitchen offers generous counter space and ample cabinetry, perfect for everyday living and entertaining. Step out onto your private balcony to enjoy your morning coffee or unwind in the evening. Building amenities include a party room, and outdoor BBQ area. For a second parking space, additional parking spaces are often available for residents through the building bulletin. This well-maintained condo offers exceptional value in a highly walkable location. Enjoy the convenience of shopping, public transit, churches, restaurants, cafés, the Cambridge library, arts centre, gyms, and everyday essentials — all just steps from your door. Condo fees include most utilities, so all you pay is hydro. An excellent opportunity for first-time buyers, downsizers, or investors seeking affordability, convenience, and low-maintenance living in a central location.
Pending
C$279,500
8 Harris St #207, Cambridge, ON N1R 8R1
1beds
553sqft
Condo/Apt Unit, Residential, Condominium
Built in ----
-- sqft lot
$-- Zestimate®
C$505/sqft
C$576/mo HOA
What's special
- 42 days
- 9
- 0
Zillow last checked:
Listing updated:
Listed by:
Brij Sharma, Broker,
HOUSESIGMA INC.
Source: ITSO,MLS®#: 40844965Originating MLS®#: Cornerstone Association of REALTORS®
Facts & features
Interior
Bedrooms & bathrooms
- Bedrooms: 1
- Bathrooms: 1
- Full bathrooms: 1
- Main level bathrooms: 1
- Main level bedrooms: 1
Other
- Level: Main
Bathroom
- Features: 3-Piece
- Level: Main
Dining room
- Level: Main
Kitchen
- Level: Main
Living room
- Level: Main
Heating
- Forced Air
Cooling
- Central Air
Appliances
- Included: Built-in Microwave, Dishwasher, Dryer, Refrigerator, Stove, Washer
- Laundry: In-Suite
Features
- Elevator
- Windows: Window Coverings
- Has fireplace: No
Interior area
- Total structure area: 553
- Total interior livable area: 553 sqft
- Finished area above ground: 553
Video & virtual tour
Property
Parking
- Total spaces: 1
- Parking features: Garage Door Opener, No Driveway Parking
- Garage spaces: 1
Features
- Stories: 4
- Patio & porch: Open
- Frontage type: West
Lot
- Features: Urban, City Lot, Hospital, Place of Worship, Public Parking, Public Transit, Schools, Trails
Details
- Parcel number: 234390035
- Zoning: C1RM1
Construction
Type & style
- Home type: Condo
- Property subtype: Condo/Apt Unit, Residential, Condominium
- Attached to another structure: Yes
Materials
- Vinyl Siding
- Roof: Asphalt Shing
Condition
- 6-15 Years
- New construction: No
Utilities & green energy
- Sewer: Sewer (Municipal)
- Water: Municipal
Community & HOA
HOA
- Has HOA: Yes
- Amenities included: Fitness Center, Party Room
- HOA fee: C$576 monthly
Location
- Region: Cambridge
Financial & listing details
- Price per square foot: C$505/sqft
- Annual tax amount: C$1,936
- Date on market: 7/25/2026
- Inclusions: Built-in Microwave, Dishwasher, Dryer, Garage Door Opener, Refrigerator, Stove, Washer, Window Coverings
- Exclusions: None
Price history
| Date | Event | Price |
|---|---|---|
| 7/25/2026 | Pending sale | C$279,500C$505/sqft |
Source: ITSO #40844965 Report a problem | ||
Public tax history
Tax history is unavailable.
Climate risks
Neighborhood: East Galt
Nearby schools
GreatSchools rating
No schools nearby
We couldn't find any schools near this home.
Similar homes
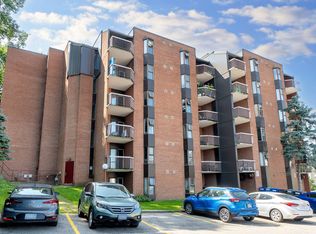
- C$329,9991 bd1 ba577 sqft155 Water St S #407, Cambridge, ON N1R 3E3For Sale
 MLS ID #40835212, Katie Murray, Broker, Peak Realty Ltd.. ITSO
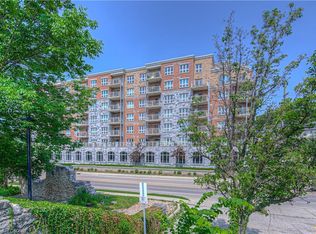
 - C$339,9001 bd1 ba577 sqft150 Water St N #803, Cambridge, ON N1R 0B5For Sale
 MLS ID #40825690, Jon Lambert, Broker, RE/MAX TWIN CITY REALTY INC.. ITSO
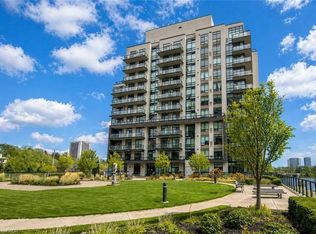
 - C$419,0001 bd1 ba684 sqft50 Grand Ave S #903, Cambridge, ON N1S 0C2For Sale
 MLS ID #40850059, Linda Cabral, Salesperson, Corcoran Horizon Realty. ITSO
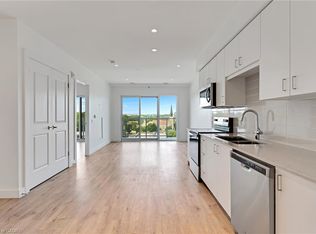
 - C$415,0001 bd1 ba752 sqft170 Water St N #202, Cambridge, ON N1R 3B6For Sale
 MLS ID #40849743, Christal Moura, Broker, Royal LePage Macro Realty. ITSO
