Located in the heart of Cambridge, this two-bedroom, two-bathroom top-floor condo offers stunning views and a prime location. You are just minutes away from the Gaslight District, the Hamilton Family Theatre, and the Cambridge Community Players, as well as the Cambridge Farmers Market, public transit, the library, and scenic trails along the Grand River. The open-concept kitchen and living area, featuring a convenient breakfast bar, creates an ideal space for entertaining. The primary bedroom includes "his and hers" closets and a three-piece ensuite. A second bedroom, a four-piece family bathroom, and an in-suite laundry closet complete the well-designed layout. The building provides secure entry, a lobby lounge, meeting/party room, elevator access, one underground parking space and one storage locker. Whether you are a first-time homebuyer or looking to downsize, this unit is a must-see. View Virtual Tour above for a closer look. Virtual tour & floor plan provided by iGUIDE. Measurements provided on this listing to take precedence over iGUIDE.
For sale
C$299,000
8 Harris St #420, Cambridge, ON N1R 8R1
2beds
818sqft
Condo/Apt Unit, Residential, Condominium
Built in ----
-- sqft lot
$-- Zestimate®
C$366/sqft
C$833/mo HOA
What's special
Stunning viewsConvenient breakfast barThree-piece ensuiteSecond bedroomFour-piece family bathroomIn-suite laundry closetSecure entry
- 31 days |
- 62 |
- 2 |
Zillow last checked:
Listing updated:
Listed by:
Gary Baverstock, Broker of Record,
COLDWELL BANKER GARY BAVERSTOCK REALTY, BROKERAGE
Source: ITSO,MLS®#: 40840444Originating MLS®#: Cornerstone Association of REALTORS®
Facts & features
Interior
Bedrooms & bathrooms
- Bedrooms: 2
- Bathrooms: 2
- Full bathrooms: 2
- Main level bathrooms: 2
- Main level bedrooms: 2
Other
- Description: his & her closets
- Level: Main
Bedroom
- Level: Main
Bathroom
- Features: 4-Piece
- Level: Main
Other
- Features: 3-Piece
- Level: Main
Kitchen
- Level: Main
Laundry
- Level: Main
Living room
- Level: Main
Heating
- Forced Air, Gas Hot Water
Cooling
- Central Air
Appliances
- Included: Dishwasher, Dryer, Microwave, Refrigerator, Stove, Washer
- Laundry: In-Suite
Features
- Auto Garage Door Remote(s), Built-In Appliances, Ceiling Fan(s)
- Has fireplace: No
Interior area
- Total structure area: 818
- Total interior livable area: 818 sqft
- Finished area above ground: 818
Video & virtual tour
Property
Parking
- Total spaces: 1
- Parking features: Concrete, Inside Entrance, Covered
- Garage spaces: 1
- Details: Assigned Space: 75
Features
- Stories: 1
- Patio & porch: Open
- Exterior features: Balcony
- Frontage type: West
Lot
- Features: Urban, City Lot, Library, Place of Worship, Public Parking, Public Transit, Schools, Shopping Nearby
Details
- Parcel number: 234390091
- Zoning: C1RM1
Construction
Type & style
- Home type: Condo
- Property subtype: Condo/Apt Unit, Residential, Condominium
- Attached to another structure: Yes
Materials
- Stone, Other
- Roof: Asphalt Shing
Condition
- 16-30 Years
- New construction: No
Utilities & green energy
- Sewer: Sewer (Municipal)
- Water: Municipal
Community & HOA
HOA
- Has HOA: Yes
- Amenities included: Elevator(s), Party Room
- Services included: Maintenance Grounds, Heat, Property Management Fees, Snow Removal, Water
- HOA fee: C$833 monthly
Location
- Region: Cambridge
Financial & listing details
- Price per square foot: C$366/sqft
- Annual tax amount: C$2,676
- Date on market: 6/18/2026
- Inclusions: Dishwasher, Dryer, Microwave, Refrigerator, Stove, Washer, Other, See Schedule B
- Exclusions: None
Gary Baverstock, Broker of Record
Gary Baverstock, Broker of Record
(519) 622-7677
By pressing Contact Agent, you agree that the real estate professional identified above may call/text you about your search, which may involve use of automated means and pre-recorded/artificial voices. You don't need to consent as a condition of buying any property, goods, or services. Message/data rates may apply. You also agree to our Terms of Use. Zillow does not endorse any real estate professionals. We may share information about your recent and future site activity with your agent to help them understand what you're looking for in a home.
Price history
| Date | Event | Price |
|---|---|---|
| 6/23/2026 | Price change | C$299,000-6.5%C$366/sqft |
Source: ITSO #40840444 Report a problem | ||
| 6/18/2026 | Listed for sale | C$319,900C$391/sqft |
Source: ITSO #40840444 Report a problem | ||
Public tax history
Tax history is unavailable.
Climate risks
Neighborhood: East Galt
Nearby schools
GreatSchools rating
No schools nearby
We couldn't find any schools near this home.
- C$---- bd-- ba-- sqft8 Harris St #318, Cambridge, ON N1R8R1Off Market
- C$--2 bd2 ba-- sqft8 Harris St #201, Cambridge, ON N1R8R1Off Market
- C$279,5001 bd1 ba-- sqft8 Harris St #207, Cambridge, ON N1R8R1For Sale
- C$275,0002 bd1 ba-- sqft8 Harris St #319, Cambridge, ON N1R8R1For Sale

- C$---- bd-- ba-- sqft8 Harris St #405, Cambridge, ON N1R8R1Off Market
- C$307,9002 bd2 ba952 sqft8 Harris St #418, Cambridge, ON N1R8R1For Sale
- C$--1 bd1 ba570 sqft8 Harris St #108, Cambridge, ON N1R8R1Off Market
- C$307,9002 bd2 ba1k sqft8 Harris St #104, Cambridge, ON N1R8R1For Sale
Similar homes
- C$339,9991 bd1 ba577 sqft155 Water St S #407, Cambridge, ON N1R 3E3For Sale
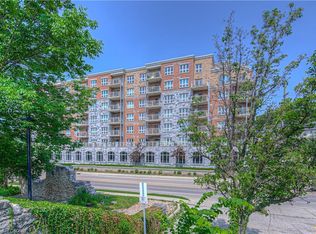 MLS ID #40835212, Katie Murray, Broker, Peak Realty Ltd.. ITSO
 - C$389,9002 bd1 ba800 sqftWaterscape, Cambridge, ON N1R 3B6For Sale
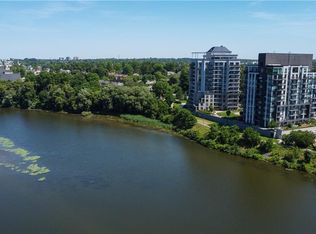 MLS ID #40839707, Rana Moufti, Salesperson, RE/MAX REAL ESTATE CENTRE INC., BROKERAGE. ITSO
 - C$299,0002 bd1 ba982 sqft1100 Courtland Ave E #610, Kitchener, ON N2C 2H9For Sale
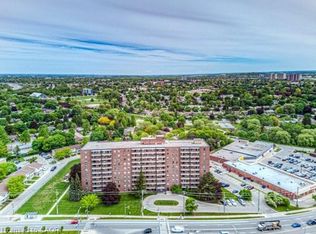 MLS ID #40844204, Rob Strickler, Broker, Royal LePage Wolle Realty. ITSO
 - C$369,9001 bd1 ba687 sqft150 Water St N #507, Cambridge, ON N1R 0B5For Sale
 MLS ID #40840162, Rana Moufti, Salesperson, RE/MAX REAL ESTATE CENTRE INC., BROKERAGE. ITSO
 - C$363,0002 bd1 ba938 sqftCambridge Grand, Cambridge, ON N3C 4B5For SaleMLS ID #40833359, Paul Faustino, Salesperson, GRAND WEST REALTY INC., BROKERAGE. ITSO
- C$284,9003 bd2 ba1.1k sqft6 Walton Ave #206, Kitchener, ON N2C 2B5For SaleMLS ID #40847694, Jamal Nahibi, Salesperson, SMART FROM HOME REALTY LIMITED. ITSO
- C$414,7002 bd1 ba842 sqftWaterscape Condominiums, Cambridge, ON N1R 3B6For SaleMLS ID #40816793, Tim Tavares, Salesperson, RE/MAX REAL ESTATE CENTRE INC.. ITSO
- C$299,0002 bd1 ba890 sqft87 Saint George St #403, Brantford, ON N3R 1V5For SaleMLS ID #40843573, Keshia Williams, Salesperson, Royal LePage Wolle Realty. ITSO
- C$434,9002 bd2 ba940 sqft799 Patterson Pl #A, Cambridge, ON N3H 2N2For SaleMLS ID #40847835, Trevor Geimer, Salesperson, RE/MAX TWIN CITY REALTY INC.. ITSO
- C$350,0002 bd1 ba931 sqft944 Caledonian Vw #206, Cambridge, ON N3H 1A5For SaleMLS ID #40810520, Alicia Snell, Salesperson, Re/Max Icon Realty. ITSO
- C$269,9902 bd1 ba946 sqft283 Fairway Rd N #302, Kitchener, ON N2A 2P1For SaleMLS ID #40835306, Humberto Gomez, Salesperson, RED AND WHITE REALTY INC.. ITSO
- C$289,0002 bd2 ba1.1k sqft18 Holborn Ct #104, Kitchener, ON N2A 4A1For SaleMLS ID #40828984, Joe Kovacevic, Salesperson, PEAK REALTY LTD.. ITSO
- C$295,0002 bd1 ba971 sqftStanley Park Place, Kitchener, ON N2A 2A8For SaleMLS ID #40826377, Ian Inglis, Broker, RE/MAX SOLID GOLD REALTY (II) LTD.. ITSO
- C$299,9002 bd1 ba875 sqft608 Grey St #18, Brantford, ON N3S 4Y1For SaleMLS ID #40843465, David Griffin, Salesperson, Century 21 Heritage House Ltd. ITSO
- C$289,0002 bd1 ba845 sqftRiver Grand Condominiums, Kitchener, ON N2A 2P1For SaleMLS ID #40811953, Jackie Mcdonald, Salesperson, RE/MAX Twin City Realty Inc.. ITSO
- C$324,9002 bd1 ba1k sqft375 King St N, Waterloo, ON N2J 4L6For SaleMLS ID #40848343, Hussam Tulimat, Salesperson, RE/MAX REAL ESTATE CENTRE INC.. ITSO
- C$315,0002 bd1 ba947 sqft9 Bonheur Ct #716, Brantford, ON N3P 1Z5For SaleMLS ID #40844211, Kristie Ferraccioli, Salesperson, Pay It Forward Realty. ITSO
- C$349,9002 bd1 ba1.1k sqft24 Midland Dr #708, Kitchener, ON N2A 2A8For SaleMLS ID #40812492, Kimberly Foster, Broker, RE/MAX TWIN CITY REALTY INC.. ITSO
- C$280,0001 bd1 ba800 sqftThe Westview, Kitchener, ON N2P 1Z6For SaleMLS ID #40833467, Jane Wright, Salesperson, PEAK REALTY LTD.. ITSO
- C$299,9001 bd1 ba753 sqft388 Old Huron Rd #24D, Kitchener, ON N2R 0J5For SaleMLS ID #40845635, Anurag Sharma, Broker, RE/MAX Twin City Realty Inc.. ITSO
