Rare Find in Hastings-on-Hudson — First Time on the Market in 29 Years. Welcome to 8 Harvard Lane — a bright, spacious contemporary nestled on a quiet cul-de-sac, hitting the market for the first time in nearly three decades. Lovingly maintained and thoughtfully updated, this exceptional home offers 2,825 square feet of effortless living, a standout half-acre flat fenced yard, and the kind of easy flow that makes every day feel like a breath of fresh air. With four generously sized bedrooms 2.5 baths, soaring cathedral ceilings, and an open, sun-drenched layout, this home delivers space, light, and versatility in equal measure. The expansive living room is an immediate showstopper — cathedral ceilings, a stunning natural wood bay window, and an elegant wrought iron staircase with warm wood treads create an atmosphere that is refined yet completely relaxed. An exposed wood beam and designer pendant lighting in the dining area add warmth and character, making this a home that is as beautiful to live in as it is to entertain in. The eat-in kitchen is both beautiful and functional, featuring granite counters, oak cabinets, stainless steel appliances, and a warm, sun-washed ambiance courtesy of southern , eastern, and western exposures. Twin picture box windows frame serene views of the yard flooding the space with natural light and making even a quiet morning coffee feel like an occasion. Upstairs, four generously sized bedrooms include a serene primary suite with walk-in closet and an ensuite bath overlooking the backyard, plus plentiful storage throughout. The finished walkout lower level is a true bonus — a bright, expansive family room with a wood-burning fireplace sets the scene for cozy evenings as naturally as it does lively gatherings. A private work from home office/den with its own side entrance offers the ultimate flexibility: a guest suite, an au pair suite, or a fully dedicated work-from-home retreat — whatever life calls for. Then there's the yard. Flat, fully fenced, half an acre of pure possibility — professionally landscaped and framed by a graceful weeping willow, mature trees, and colorful perennial blooms that return year after year. Kick off your shoes, let the kids and pets roam freely, fire up the grill, and host the kind of summer gatherings people talk about for years. It is private, it is beautiful, and it is yours. Additional highlights include an attached two-car garage adding 420 sq ft of everyday convenience, owned solar panels for modern energy efficiency, and fresh interior paint throughout — everything done, nothing left to do. Located moments from Hastings' vibrant shops, historic old croton aqueduct, town pool, farmers market, top-rated schools, and a quick scenic ride along Metro-North 35 mins to NYC.
Sold for $1,765,000
$1,765,000
8 Harvard Lane, Hastings-on-Hudson, NY 10706
4beds
2,825sqft
Single Family Residence, Residential
Built in 1958
0.45 Acres Lot
$1,772,300 Zestimate®
$625/sqft
$7,254 Estimated rent
Home value
$1,772,300
$1.61M - $1.95M
$7,254/mo
Zestimate® history
Owner options
List your home for rent
$7,254/mo
Rent Zestimate®
Find your next renter with Zillow Rental Manager. Plus, with online applications, you can quickly screen prospective tenants – for free.
$7,254/mo
Rent Zestimate®
Refinance and save
$11,829/mo
Est. payment
Refinancing to a lower rate could help reduce your monthly payments and save thousands over the life of the loan.
$11,829/mo
Est. payment
Explore your selling options
Work with a Zillow partner agent
Leverage their expertise and Zillow's premium Showcase listings to get your home seen by more buyers.
Get startedList with your own agent
Get your home in front of millions of buyers by listing it on Zillow.
Learn how to do itSell it yourself
Take full control of how buyers see your home on Zillow by listing For Sale by Owner (FSBO).
List your homeWhat's special
Zillow last checked:
Listing updated:
Listed by:
Alexandra Minner 914-648-9305,
Compass Greater NY, LLC 914-327-2777
Bought with:
Dimitrios Kolotouros, 10401241506
Bouklis Group Marketing Corp.
Source: OneKey® MLS as distributed by MLS GRID,MLS#: 943967
Facts & features
Interior
Bedrooms & bathrooms
- Bedrooms: 4
- Bathrooms: 3
- Full bathrooms: 2
- 1/2 bathrooms: 1
Other
- Description: Entrance, Oversized Lr with Vaulted Ceilings, Shelves, Bay Window, Dr with Shelve System, EIK with Picture Windows and 3 Exposures, Oak Cabinets, Door to backyard
- Level: First
Other
- Description: Hallway, Bedroom w/ 2 window exposures, Bedroom, Full Hall Bathroom, Linen CL, Primary ensuite, BR or Office w/ Vaulted ceiling, Storage, Attic
- Level: Second
Other
- Description: Family room with FPL, Door to Fenced Flat backyard, Storage, Pr, Laundry Room, Mechanicals, Den/Office with side door entrance
- Level: Lower
Heating
- Forced Air, Natural Gas
Cooling
- Central Air
Appliances
- Included: Cooktop, Dishwasher, Dryer, Microwave, Oven, Range, Refrigerator, Stainless Steel Appliance(s), Washer, Gas Water Heater
- Laundry: Washer/Dryer Hookup, Laundry Room
Features
- Built-in Features, Cathedral Ceiling(s), Chandelier, Eat-in Kitchen, Entrance Foyer, Formal Dining, Granite Counters, High Ceilings, High Speed Internet, Primary Bathroom, Storage
- Flooring: Carpet, Hardwood, Tile
- Windows: Bay Window(s), Double Pane Windows, Floor to Ceiling Windows, New Windows, Screens
- Basement: Storage Space,Walk-Out Access
- Attic: Storage
- Number of fireplaces: 1
- Fireplace features: Family Room
Interior area
- Total structure area: 2,825
- Total interior livable area: 2,825 sqft
Property
Parking
- Total spaces: 2
- Parking features: Driveway, Garage, On Street
- Garage spaces: 2
- Has uncovered spaces: Yes
Features
- Patio & porch: Patio
- Exterior features: Garden, Other
- Fencing: Fenced
Lot
- Size: 0.45 Acres
- Features: Back Yard, Cul-De-Sac, Front Yard, Garden, Landscaped, Level, Near Public Transit, Near School, Near Shops, Private, Sprinklers In Front, Sprinklers In Rear
Details
- Parcel number: 2607004110001130000012
- Special conditions: None
Construction
Type & style
- Home type: SingleFamily
- Architectural style: Contemporary
- Property subtype: Single Family Residence, Residential
Materials
- Advanced Framing Technique
Condition
- Actual
- Year built: 1958
- Major remodel year: 1958
Utilities & green energy
- Sewer: Public Sewer
- Water: Public
- Utilities for property: Cable Connected, Electricity Connected, Natural Gas Connected, Sewer Connected, Trash Collection Public, Water Connected
Community & HOA
Community
- Security: Security System
HOA
- Has HOA: No
Location
- Region: Hastings On Hudson
Financial & listing details
- Price per square foot: $625/sqft
- Tax assessed value: $1,007,200
- Annual tax amount: $26,135
- Date on market: 4/30/2026
- Cumulative days on market: 4 days
- Listing agreement: Exclusive Right To Sell
- Inclusions: Dining room shelves, Range, Refrigerator, Oven, Dishwasher, Washing Machine, Dryer, Blinds, Lights
- Electric utility on property: Yes
Price history
| Date | Event | Price |
|---|---|---|
| 6/25/2026 | Sold | $1,765,000+17.7%$625/sqft |
Source:  OneKey® MLS as distributed by MLS GRID #943967 Report a problem OneKey® MLS as distributed by MLS GRID #943967 Report a problem | ||
| 5/8/2026 | Pending sale | $1,499,000$531/sqft |
Source: OneKey® MLS as distributed by MLS GRID #943967 Report a problem | ||
| 5/5/2026 | Listing removed | $1,499,000$531/sqft |
Source: OneKey® MLS as distributed by MLS GRID #943967 Report a problem | ||
| 4/30/2026 | Listed for sale | $1,499,000+274.8%$531/sqft |
Source: OneKey® MLS as distributed by MLS GRID #943967 Report a problem | ||
| 7/10/1997 | Sold | $400,000$142/sqft |
Source: Public Record Report a problem | ||
Public tax history
| Year | Property taxes | Tax assessment |
|---|---|---|
| 2025 | -- | $1,007,200 +7% |
| 2024 | -- | $941,300 +13% |
| 2023 | -- | $833,200 +7.6% |
| 2022 | -- | $774,700 +6% |
| 2021 | -- | $730,900 +1.7% |
| 2020 | -- | $719,000 |
| 2019 | -- | $719,000 +2.8% |
| 2018 | -- | $699,400 +2.9% |
| 2017 | -- | $679,800 +4% |
| 2016 | -- | $653,600 +3080.5% |
| 2015 | $18,422 | $20,550 |
| 2014 | $18,422 | $20,550 |
| 2013 | $18,422 | $20,550 |
| 2012 | -- | $20,550 |
| 2011 | -- | $20,550 |
| 2010 | -- | $20,550 -13.5% |
| 2009 | -- | $23,750 |
| 2008 | -- | $23,750 |
| 2007 | -- | $23,750 |
| 2006 | -- | $23,750 |
| 2005 | -- | $23,750 |
| 2004 | -- | $23,750 |
| 2003 | -- | $23,750 |
| 2002 | -- | $23,750 |
| 2001 | -- | $23,750 |
| 2000 | -- | $23,750 |
| 1999 | -- | $23,750 |
Find assessor info on the county website
Neighborhood: 10706
Nearby homes
- $1,490,3003 bd2 ba1.3k sqft14 Harvard Ln, Hastings On Hudson, NY 10706Off Market
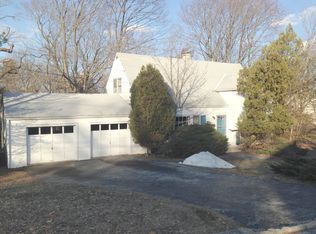
- $1,525,8005 bd2 ba2.8k sqft151 High St, Hastings On Hudson, NY 10706Off Market
- $1,428,200-- bd4 ba2.8k sqft145 High St, Hastings On Hudson, NY 10706Off Market
- $1,784,0004 bd4 ba2.4k sqft131 High St, Hastings On Hudson, NY 10706Sold
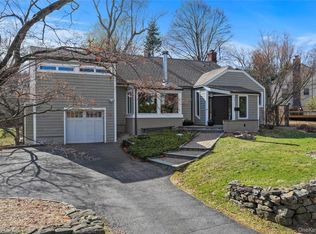
- $575,0004 bd2 ba1.5k sqft123 High St, Hastings On Hudson, NY 10706Sold
- $1,464,9004 bd3 ba1.9k sqft137 High St, Hastings On Hudson, NY 10706Off Market
- $1,222,4001 bd1 ba400 sqft18 Harvard Ln, Hastings On Hudson, NY 10706Off Market
- $2,208,6004 bd2 ba2.4k sqft9 Harvard Ln, Hastings On Hudson, NY 10706Off Market
Nearby schools
GreatSchools rating
- 6/10Farragut Middle SchoolGrades: 5-8Distance: 0.5 mi
- 9/10Hastings High SchoolGrades: 9-12Distance: 0.5 mi
- 10/10Hillside Elementary SchoolGrades: K-5Distance: 0.8 mi
Schools provided by the listing agent
- Elementary: Hillside Elementary School
- Middle: Farragut Middle School
- High: Hastings High School
Source: OneKey® MLS as distributed by MLS GRID. This data may not be complete. We recommend contacting the local school district to confirm school assignments for this home.
Get a cash offer in 3 minutes
Find out how much your home could sell for in as little as 3 minutes with a no-obligation cash offer.
Estimated market value
$1,772,300
Get a cash offer in 3 minutes
Find out how much your home could sell for in as little as 3 minutes with a no-obligation cash offer.
Estimated market value
$1,772,300
- New York
- Westchester County
- Hastings on Hudson
- 10706
- 8 Harvard Lane
Nearby cities
Nearby neighborhoods
Nearby zip codes
Other Hastings on Hudson Topics
- Apartments for Rent in 10706
- Houses for Sale in 10706
- Houses for Rent in 10706
- 10706 Real Estate
- Hastings on Hudson Condos
- Houses for Sale in Hastings on Hudson
- Newest Listings in Hastings on Hudson
- Hastings on Hudson Home Values
- Hastings on Hudson Real Estate Agents
- Hastings on Hudson Refinance
- Hastings on Hudson Mortgage Rates
