Welcome to a charming and youthful ranch-style home built in 2008. This beautiful property offers a blend of modern comfort and classic design, with its numerous amenities and thoughtful layout. As you step inside, you'll be greeted by stunning hardwood flooring that spans throughout the main living areas, creating an inviting and elegant ambiance. The open-concept design allows for seamless flow between the living room, dining area, and kitchen, perfect for both entertaining guests and daily family living. Each of the 3 bedrooms features convenient walk-in closets, offering ample storage space for your belongings. The primary suite is a true oasis, boasting an en-suite bathroom that ensures your comfort and privacy. The lower level of this home has been tastefully finished, providing a spacious area that can be transformed to suit your needs. Stepping outside, you'll find a large and level backyard and above ground pool.
Sold for $470,000
$470,000
8 Harvest Dr, Milford, NH 03055
3beds
2,384sqft
Single Family Residence
Built in 2008
0.36 Acres Lot
$578,400 Zestimate®
$197/sqft
$3,488 Estimated rent
Home value
$578,400
$549,000 - $607,000
$3,488/mo
Zestimate® history
Owner options
List your home for rent
$3,488/mo
Rent Zestimate®
Find your next renter with Zillow Rental Manager. Plus, with online applications, you can quickly screen prospective tenants – for free.
$3,488/mo
Rent Zestimate®
Refinance and save
$3,184/mo
Est. payment
Refinancing to a lower rate could help reduce your monthly payments and save thousands over the life of the loan.
$3,184/mo
Est. payment
Explore your selling options
Work with a Zillow partner agent
Leverage their expertise and Zillow's premium Showcase listings to get your home seen by more buyers.
Get startedList with your own agent
Get your home in front of millions of buyers by listing it on Zillow.
Learn how to do itSell it yourself
Take full control of how buyers see your home on Zillow by listing For Sale by Owner (FSBO).
List your homeWhat's special
Classic designModern comfortSpacious area
Zillow last checked:
Listing updated:
Listed by:
Michael Wetherbee 978-361-7476,
Cameron Real Estate Group 781-486-3180
Bought with:
Non Member
Non Member Office
Source: MLS PIN,MLS#: 73144366
Facts & features
Interior
Bedrooms & bathrooms
- Bedrooms: 3
- Bathrooms: 2
- Full bathrooms: 2
Primary bedroom
- Features: Bathroom - Full, Walk-In Closet(s), Flooring - Wall to Wall Carpet
- Level: First
- Area: 255.66
- Dimensions: 16.58 x 15.42
Bedroom 2
- Features: Walk-In Closet(s), Flooring - Wall to Wall Carpet
- Level: First
- Area: 128.56
- Dimensions: 10.08 x 12.75
Bedroom 3
- Features: Walk-In Closet(s), Flooring - Wall to Wall Carpet
- Level: First
- Area: 129.17
- Dimensions: 10 x 12.92
Bathroom 1
- Features: Bathroom - Full, Bathroom - Double Vanity/Sink, Bathroom - With Tub & Shower, Flooring - Stone/Ceramic Tile, Jacuzzi / Whirlpool Soaking Tub
- Level: First
- Area: 135.63
- Dimensions: 10.5 x 12.92
Bathroom 2
- Level: First
- Area: 47.53
- Dimensions: 4.92 x 9.67
Dining room
- Features: Flooring - Hardwood, Exterior Access
- Level: First
- Area: 131.32
- Dimensions: 10.17 x 12.92
Family room
- Features: Flooring - Hardwood, Flooring - Wall to Wall Carpet, Recessed Lighting
- Level: Basement
- Area: 847.29
- Dimensions: 34.58 x 24.5
Kitchen
- Level: First
- Area: 160.38
- Dimensions: 12.42 x 12.92
Living room
- Features: Closet, Flooring - Hardwood
- Level: First
- Area: 255.13
- Dimensions: 19.5 x 13.08
Heating
- Baseboard, Oil
Cooling
- Window Unit(s)
Appliances
- Included: Water Heater, Range, Dishwasher, Disposal, Microwave, Refrigerator, Washer, Dryer, Plumbed For Ice Maker
- Laundry: First Floor, Washer Hookup
Features
- Bonus Room
- Flooring: Wood, Carpet
- Windows: Insulated Windows
- Basement: Full,Partially Finished
- Has fireplace: No
Interior area
- Total structure area: 2,384
- Total interior livable area: 2,384 sqft
Property
Parking
- Total spaces: 2
- Parking features: Off Street, Paved
- Uncovered spaces: 2
Features
- Patio & porch: Deck
- Exterior features: Deck, Pool - Above Ground
- Has private pool: Yes
- Pool features: Above Ground
Lot
- Size: 0.36 Acres
- Features: Level
Details
- Parcel number: M:39 B:66 L:2,866152
- Zoning: A
Construction
Type & style
- Home type: SingleFamily
- Architectural style: Ranch
- Property subtype: Single Family Residence
Materials
- Frame
- Foundation: Concrete Perimeter
- Roof: Shingle,Slate
Condition
- Year built: 2008
Utilities & green energy
- Electric: Circuit Breakers
- Sewer: Public Sewer
- Water: Public
- Utilities for property: for Electric Range, for Electric Oven, Washer Hookup, Icemaker Connection
Community & HOA
HOA
- Has HOA: No
Location
- Region: Milford
Financial & listing details
- Price per square foot: $197/sqft
- Tax assessed value: $368,500
- Annual tax amount: $7,661
- Date on market: 1/5/2026
Price history
| Date | Event | Price |
|---|---|---|
| 9/15/2023 | Sold | $470,000+0%$197/sqft |
Source: MLS PIN #73144366 Report a problem | ||
| 8/10/2023 | Contingent | $469,900$197/sqft |
Source:  PrimeMLS #4964081 Report a problem PrimeMLS #4964081 Report a problem | ||
| 8/3/2023 | Listed for sale | $469,900+38.2%$197/sqft |
Source: MLS PIN #73144366 Report a problem | ||
| 3/30/2020 | Sold | $340,000+6.3%$143/sqft |
Source: PrimeMLS #4792028 Report a problem | ||
| 1/30/2020 | Listed for sale | $319,900+42.2%$134/sqft |
Source: Coldwell Banker RB #4792028 Report a problem | ||
| 7/2/2014 | Sold | $225,000-1.3%$94/sqft |
Source: Public Record Report a problem | ||
| 8/9/2010 | Sold | $228,000$96/sqft |
Source: Public Record Report a problem | ||
Public tax history
| Year | Property taxes | Tax assessment |
|---|---|---|
| 2024 | $9,014 +6.8% | $380,800 |
| 2023 | $8,442 +10.2% | $380,800 +3.3% |
| 2022 | $7,661 +3.2% | $368,500 |
| 2021 | $7,425 -5.3% | $368,500 +19.2% |
| 2020 | $7,844 -1% | $309,200 +1.3% |
| 2019 | $7,923 +9% | $305,100 +22.7% |
| 2018 | $7,270 -0.5% | $248,700 |
| 2017 | $7,309 +1.5% | $248,700 |
| 2016 | $7,202 +3.3% | $248,700 +1.9% |
| 2015 | $6,971 +4.6% | $244,100 |
| 2014 | $6,664 +7.1% | $244,100 +0.2% |
| 2012 | $6,224 | $243,600 |
Find assessor info on the county website
Neighborhood: 03055
Nearby homes
- $594,0003 bd2 ba2.1k sqft12 Harvest Dr, Milford, NH 03055Off Market

- $529,6004 bd2 ba1.4k sqft118 Knight St, Milford, NH 03055Off Market

- $498,1002 bd2 ba1k sqft4 Harvest Dr, Milford, NH 03055Off Market
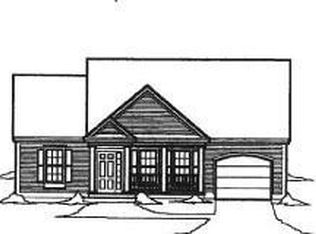
- $563,7003 bd2 ba1.7k sqft9 Harvest Dr, Milford, NH 03055Off Market
- $644,6005 bd4 ba2k sqft5 Harvest Dr, Milford, NH 03055Off Market
- $604,9003 bd2 ba1.8k sqft16 Harvest Dr, Milford, NH 03055Off Market
- $572,6003 bd2 ba1.5k sqft3 Harvest Dr, Milford, NH 03055Off Market
- $621,5006 bd4 ba2.2k sqft117-119 Knight, Milford, NH 03055Off Market
Nearby schools
GreatSchools rating
- NAJacques Memorial Elementary SchoolGrades: K-1Distance: 0.7 mi
- 7/10Milford Middle SchoolGrades: 6-8Distance: 0.7 mi
- 4/10Milford High SchoolGrades: 9-12Distance: 0.5 mi
Get a cash offer in 3 minutes
Find out how much your home could sell for in as little as 3 minutes with a no-obligation cash offer.
Estimated market value
$578,400
Get a cash offer in 3 minutes
Find out how much your home could sell for in as little as 3 minutes with a no-obligation cash offer.
Estimated market value
$578,400
- New Hampshire
- Hillsborough County
- Milford
- 03055
- 8 Harvest Dr
Nearby cities
Nearby zip codes
Other Milford Topics
